
Michael M. Adams & Associates
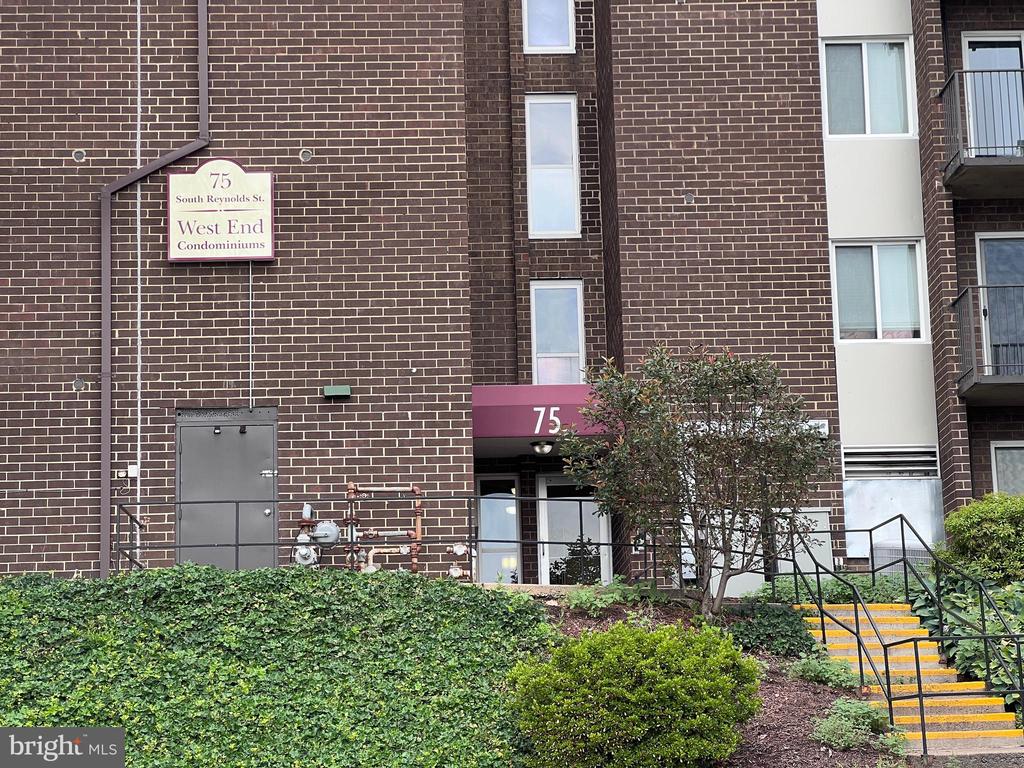
Brick West End Condominiums entrance at 75 South Reynolds Street, with landscaped grounds and yellow-edged steps.
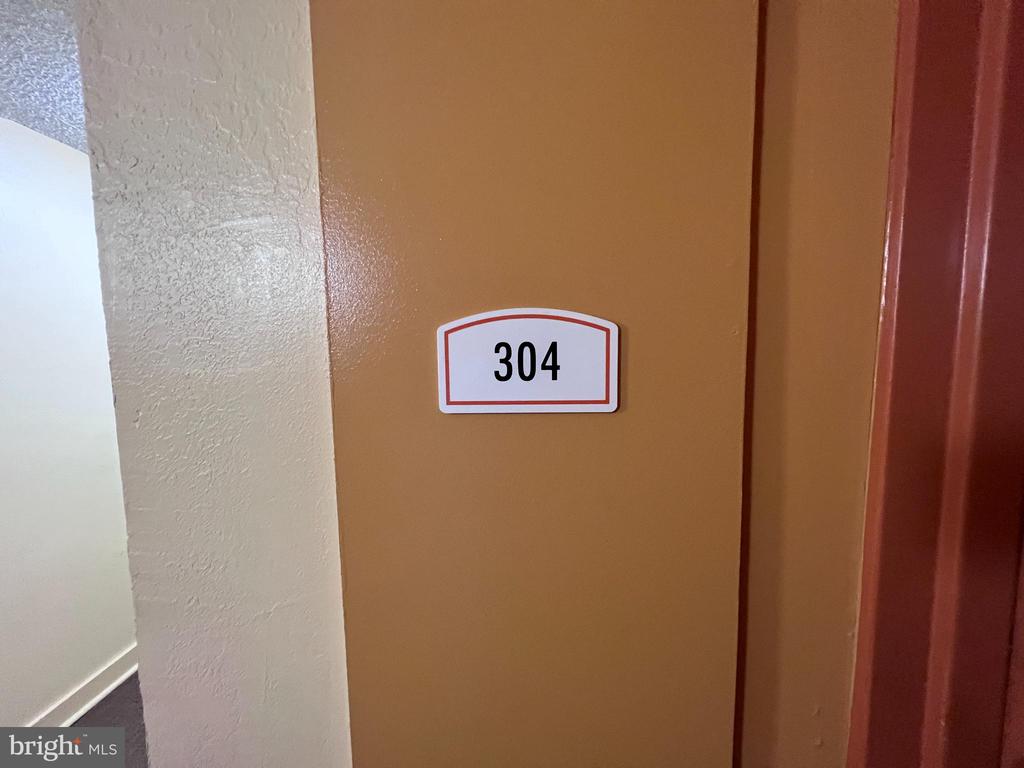
Brown apartment door with a plaque marked 304 beside a textured hallway wall.
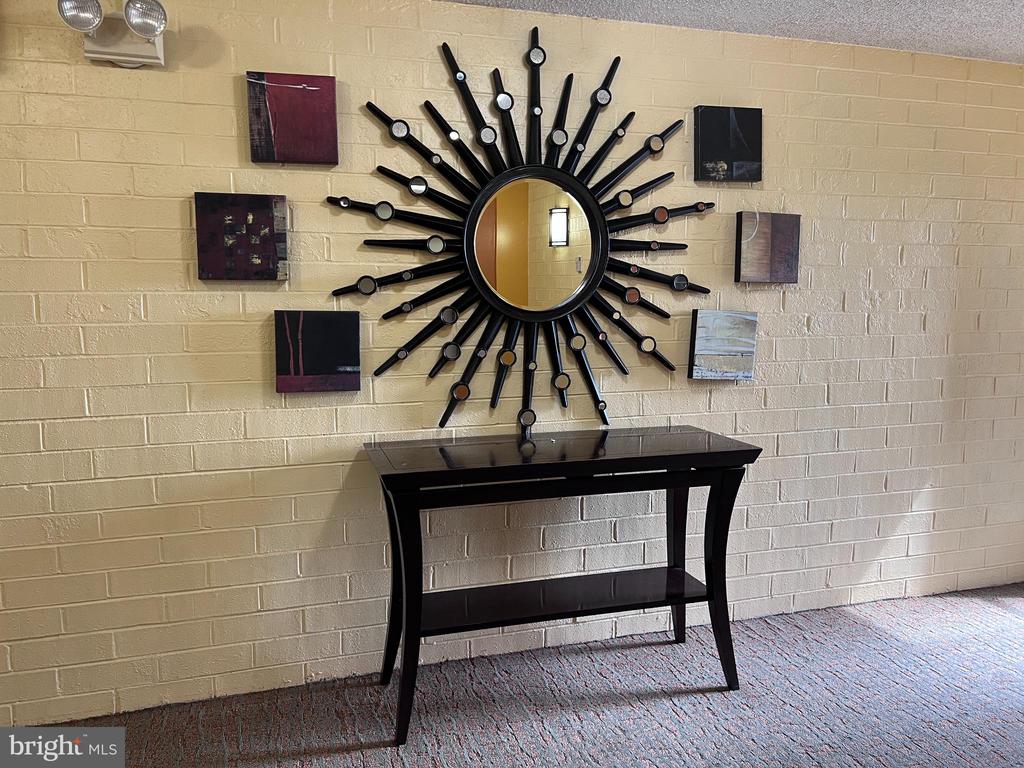
Interior common area with a black console table and sunburst mirror on a cream brick wall.
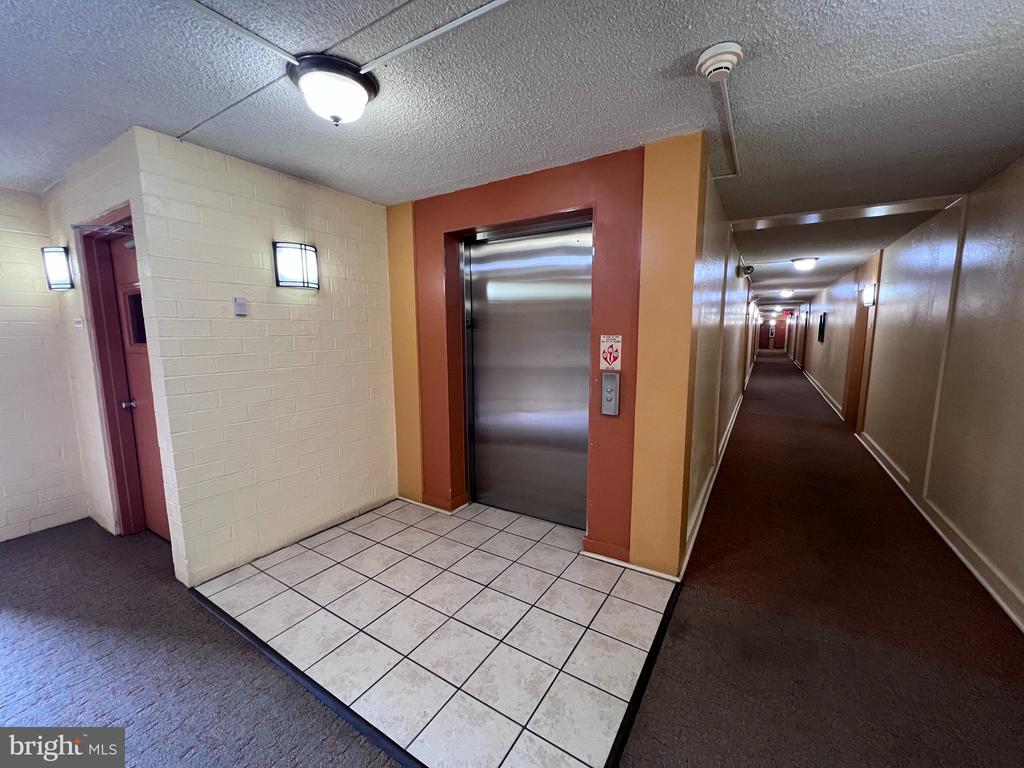
Apartment building elevator lobby opening onto a long carpeted hallway.
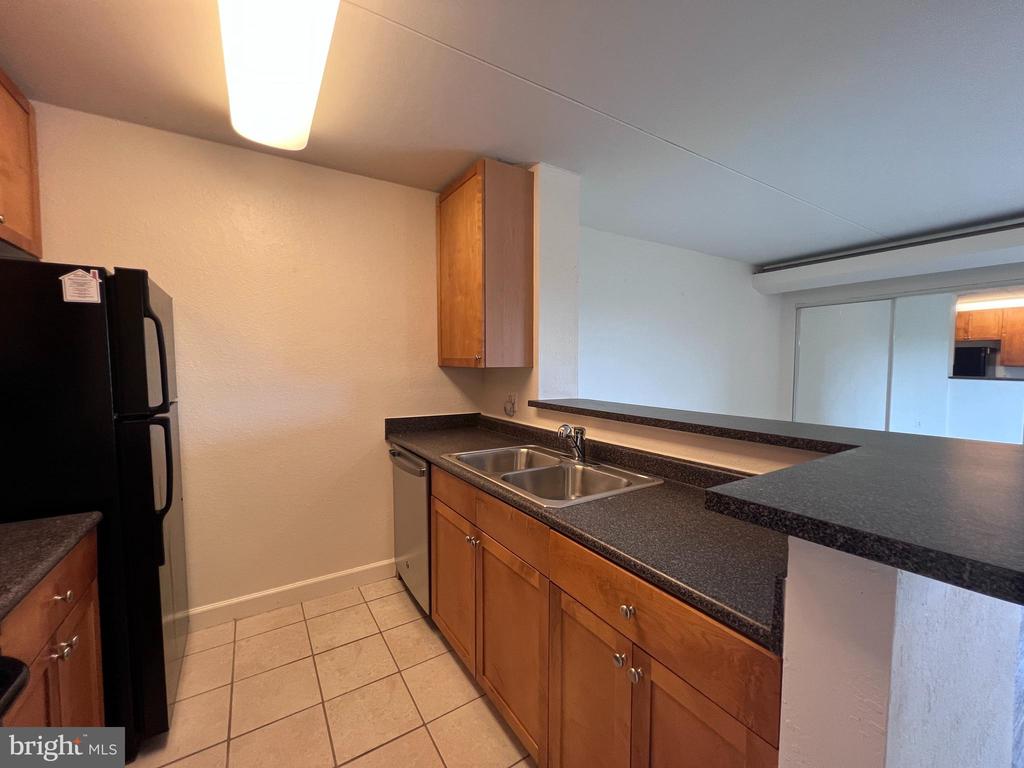
Kitchen with wood cabinets, black appliances, dark countertops, and a stainless steel double sink.
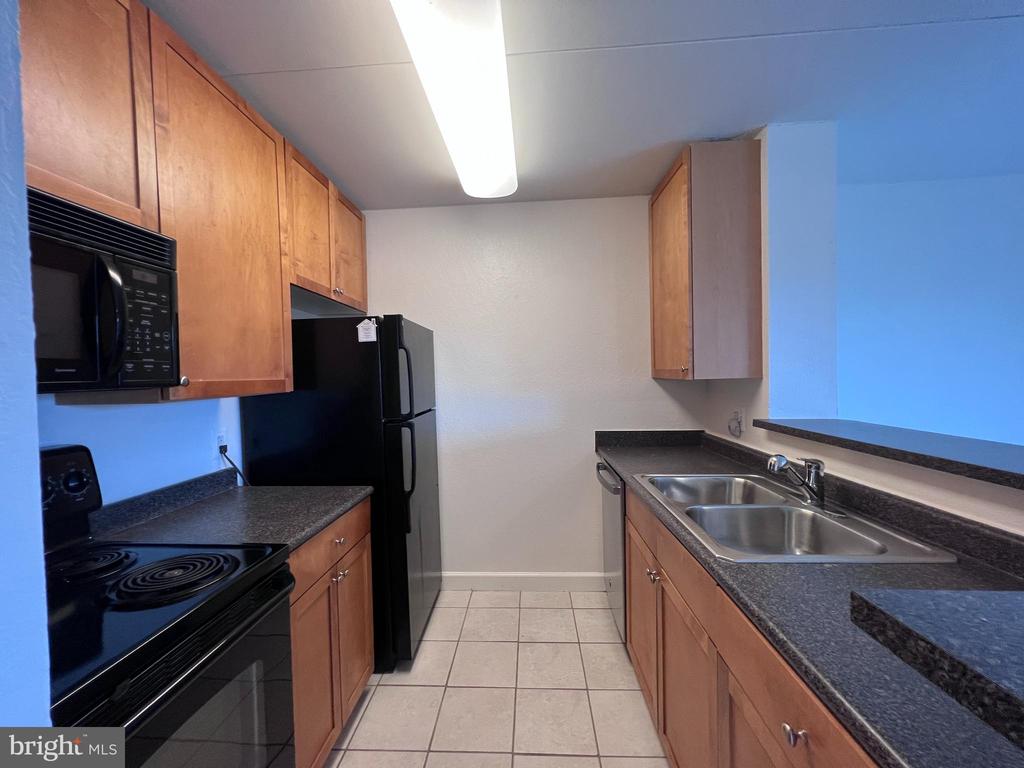
Galley kitchen with wood cabinets, dark granite counters, black appliances, and a double-basin sink.
Condo kitchen with wood cabinets, dark counters, a double sink, and black refrigerator.
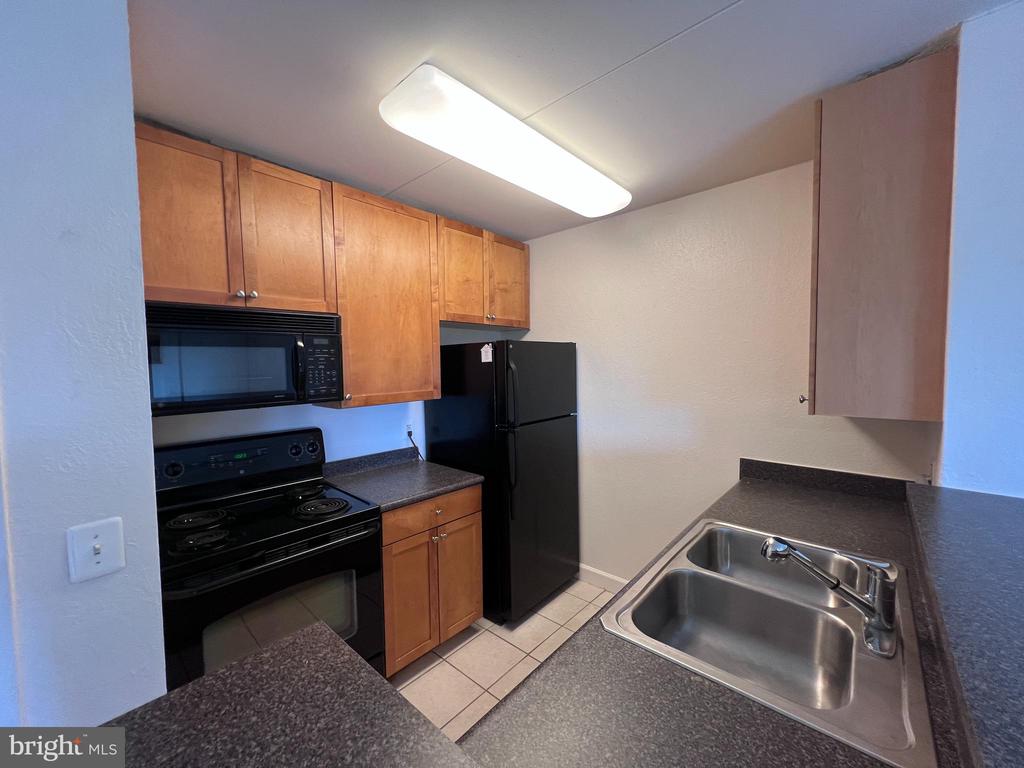
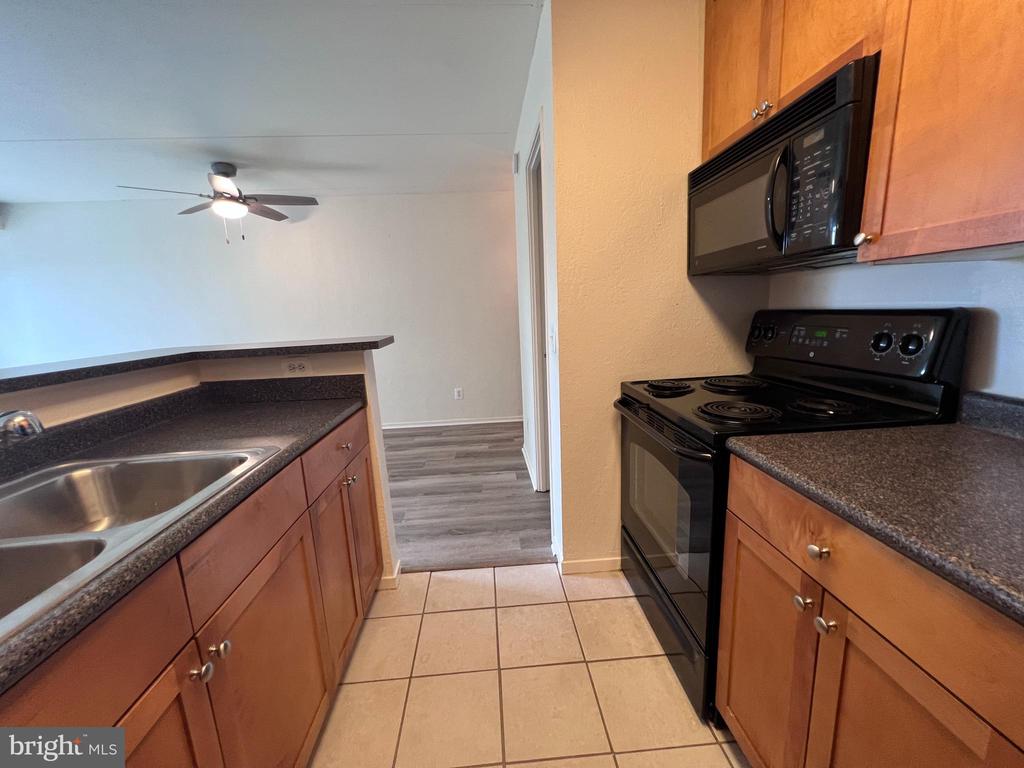
Kitchen with wood cabinets, dark countertops, stainless-steel sink, and black electric range and microwave.
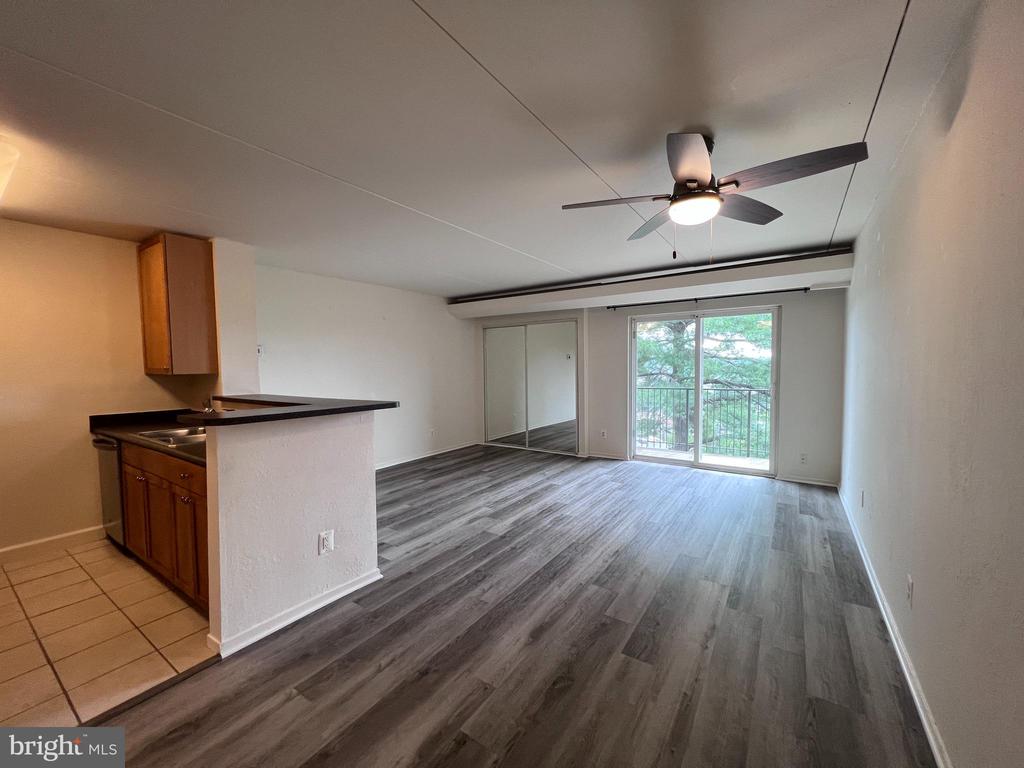
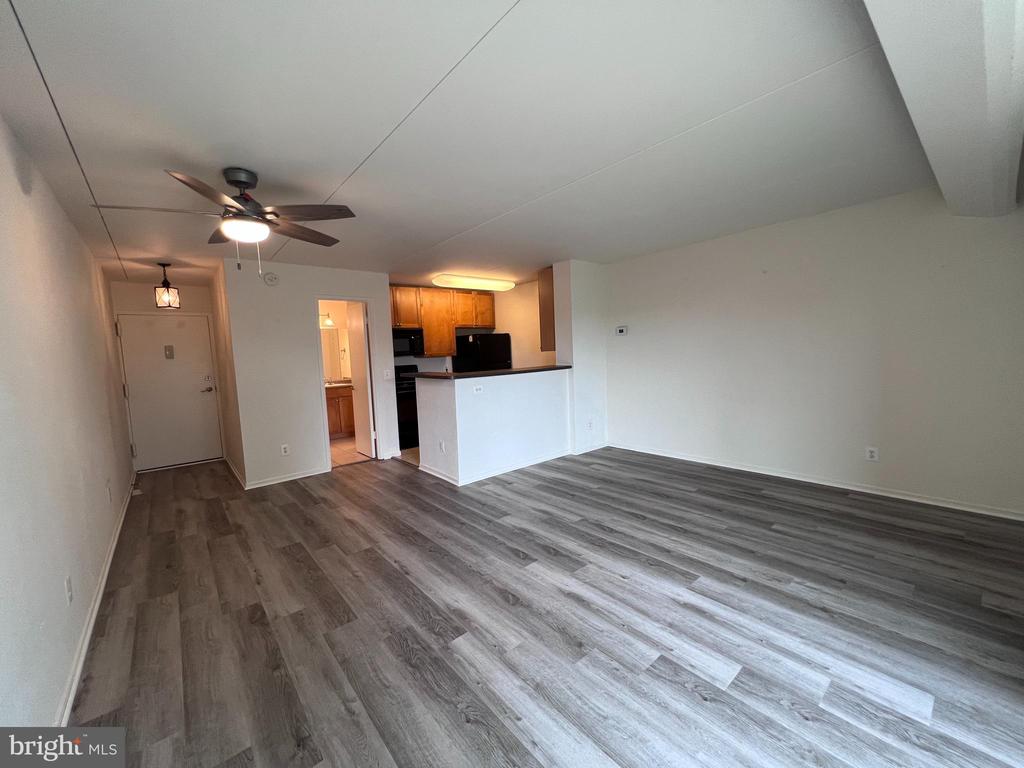
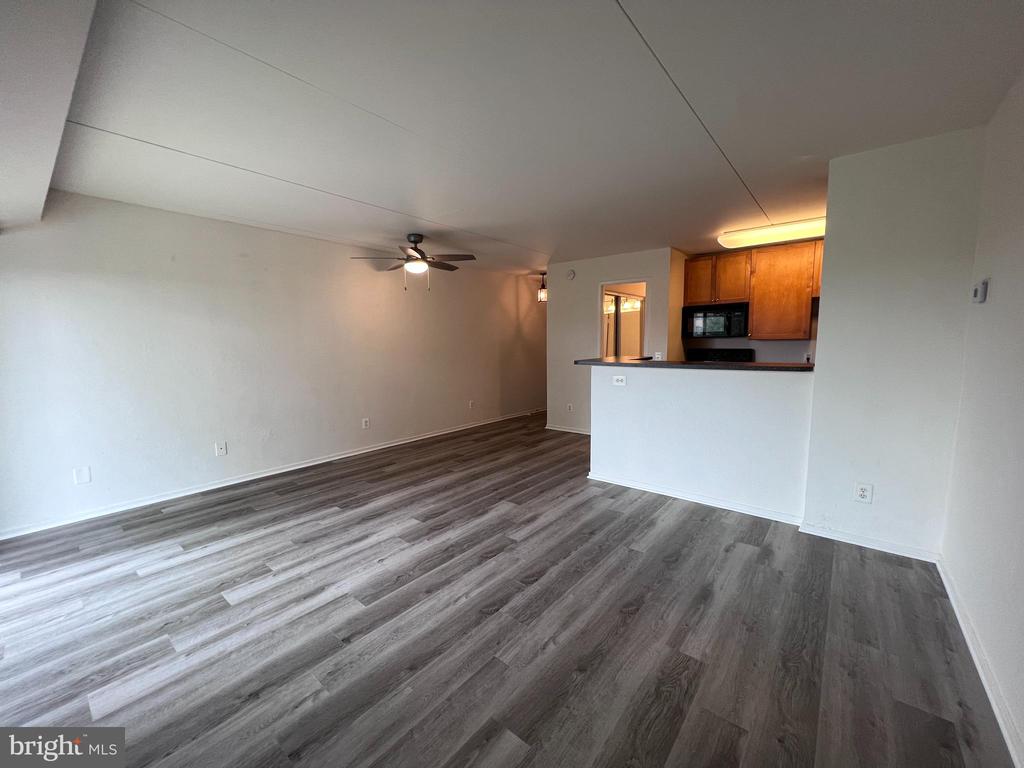
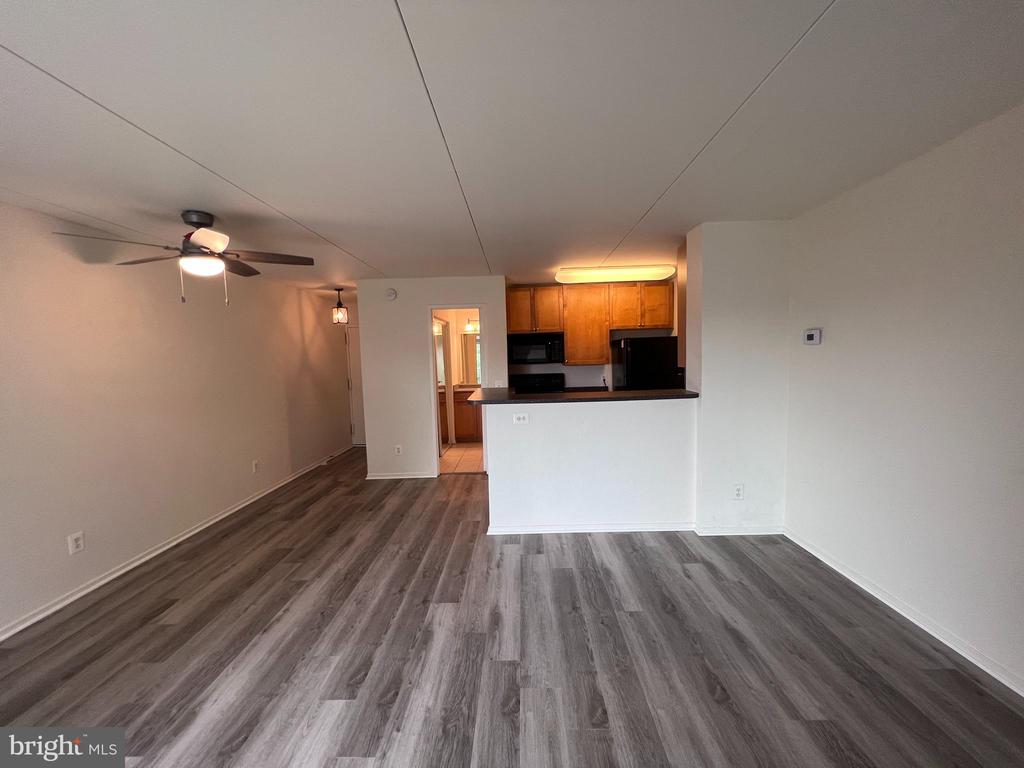
Open-plan condo living area with gray flooring, a breakfast bar, and sliding doors to a balcony.
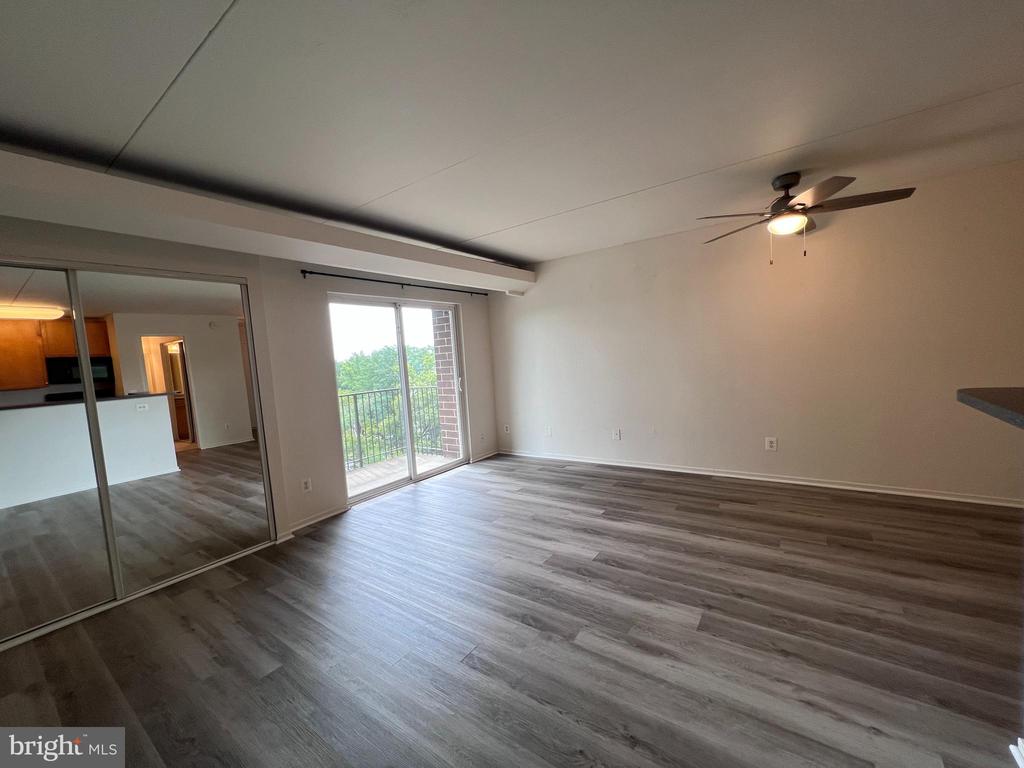
Vacant apartment living area with kitchen breakfast bar, mirrored closet doors, and balcony overlooking trees.
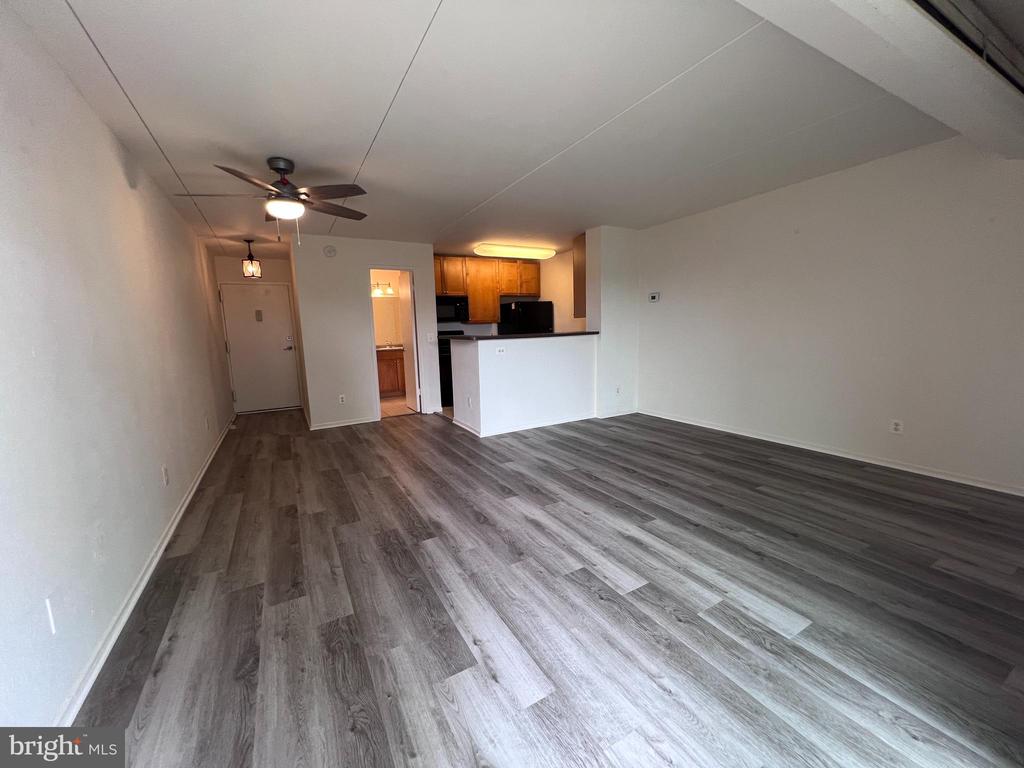
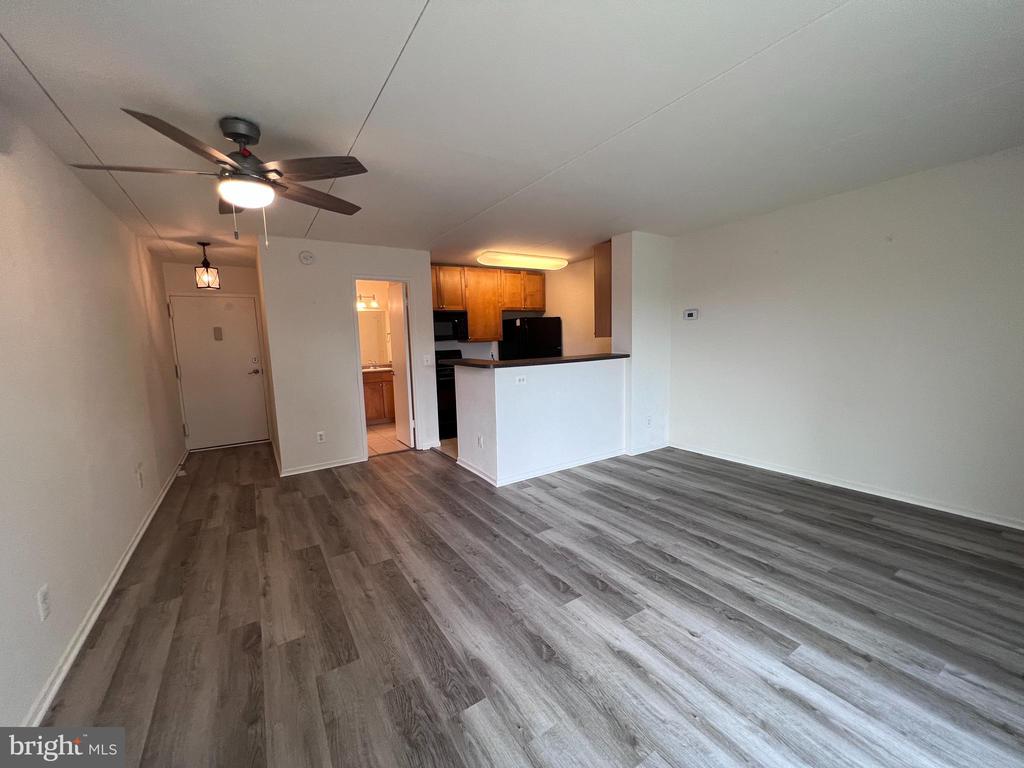
Unfurnished living room with gray flooring, ceiling fan, and open kitchen with wood cabinets.
Unfurnished condo living room with gray plank flooring and an open kitchen with wood cabinets.
Open-plan living room with gray plank flooring, ceiling fan, and wood-cabinet kitchen.
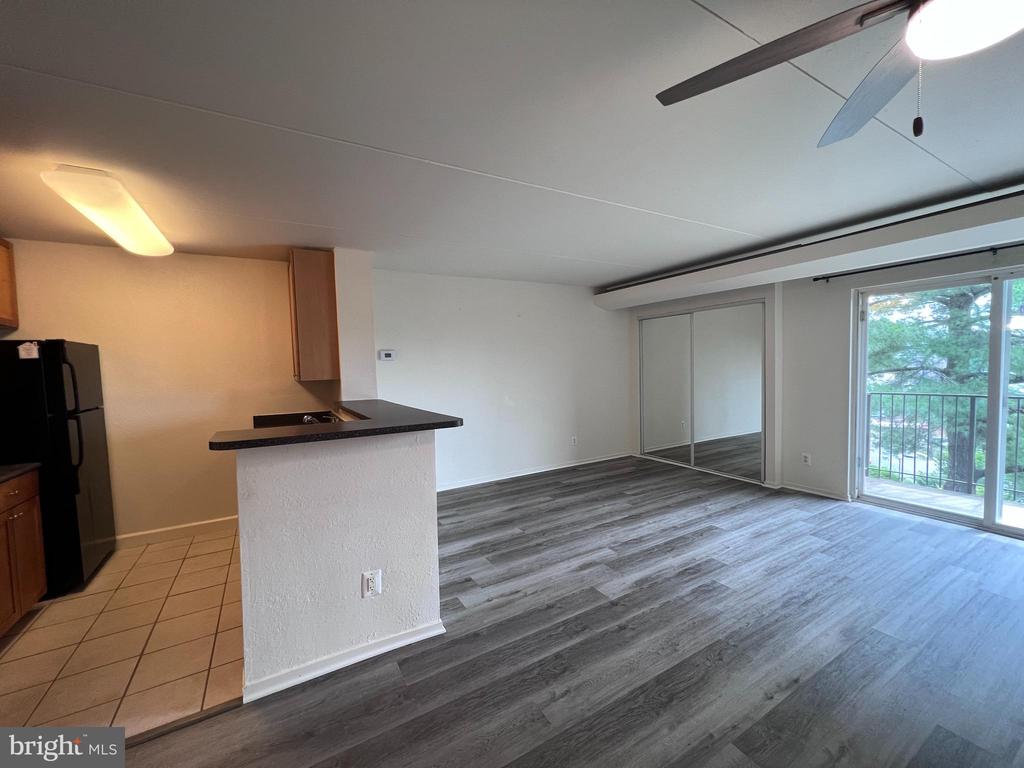
Vacant living room with gray plank flooring, mirrored closet doors, and a sliding glass door to the balcony.
Vacant living room with gray plank flooring and a ceiling fan, opening to a kitchen with wood cabinets.
Unfurnished living room with gray flooring, a ceiling fan, and an open kitchen with wood cabinets.
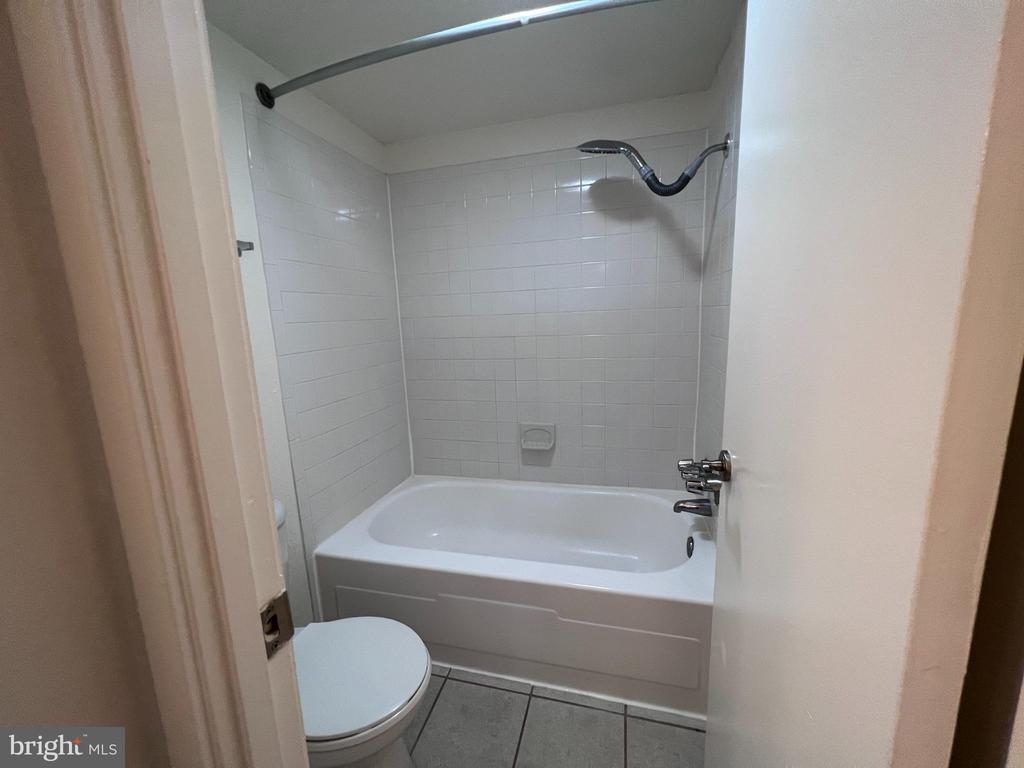
Bathroom with a white tub and shower, tiled walls, and a toilet beside the doorway.
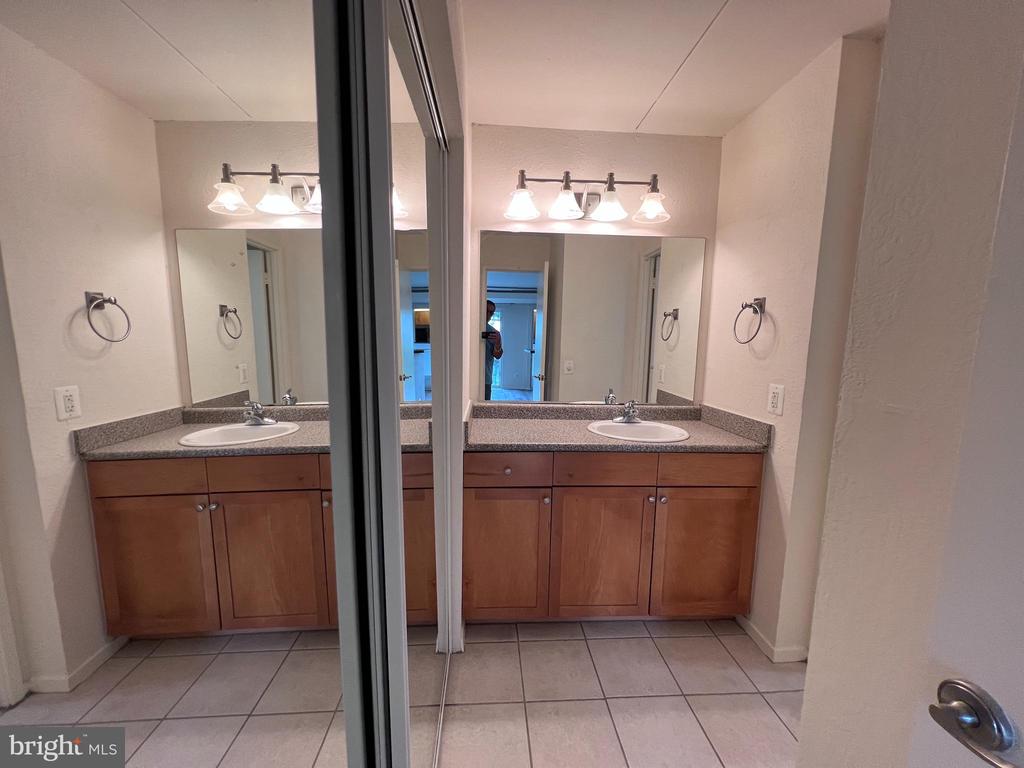
Bathroom with a double-sink vanity, wood cabinets, large mirrors, and tiled floor.
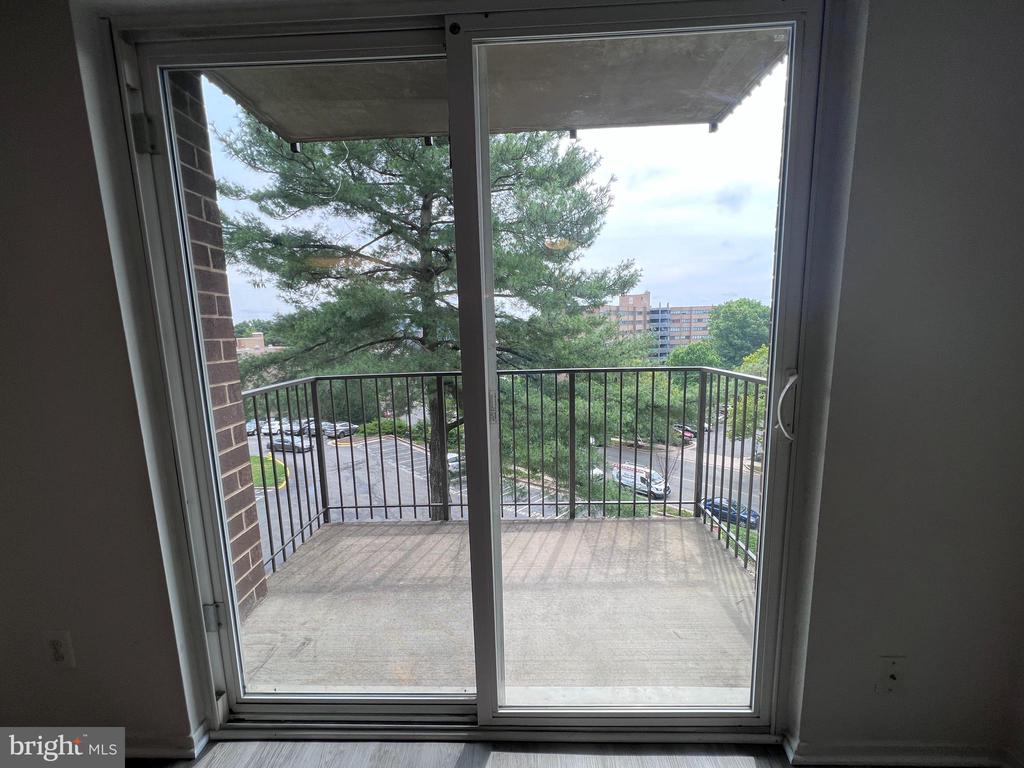
Covered balcony with black railings and a view of a pine tree and parking lot through sliding glass doors.
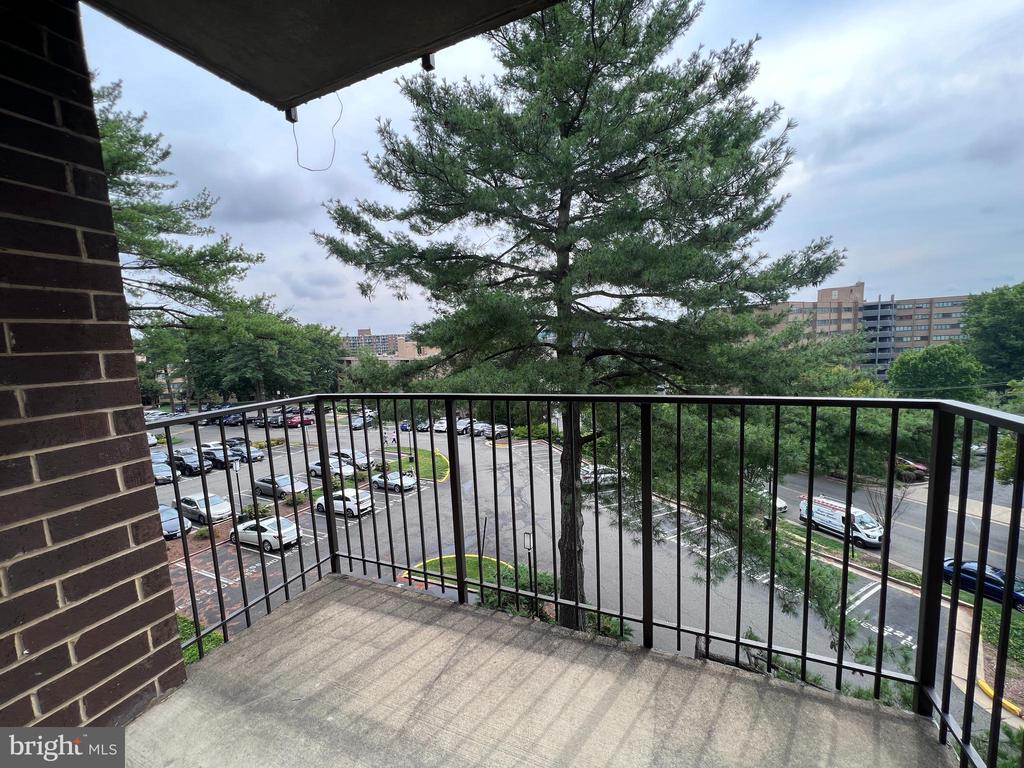
Apartment balcony overlooking a parking lot, street, and nearby buildings, with a large pine tree beyond the railing.
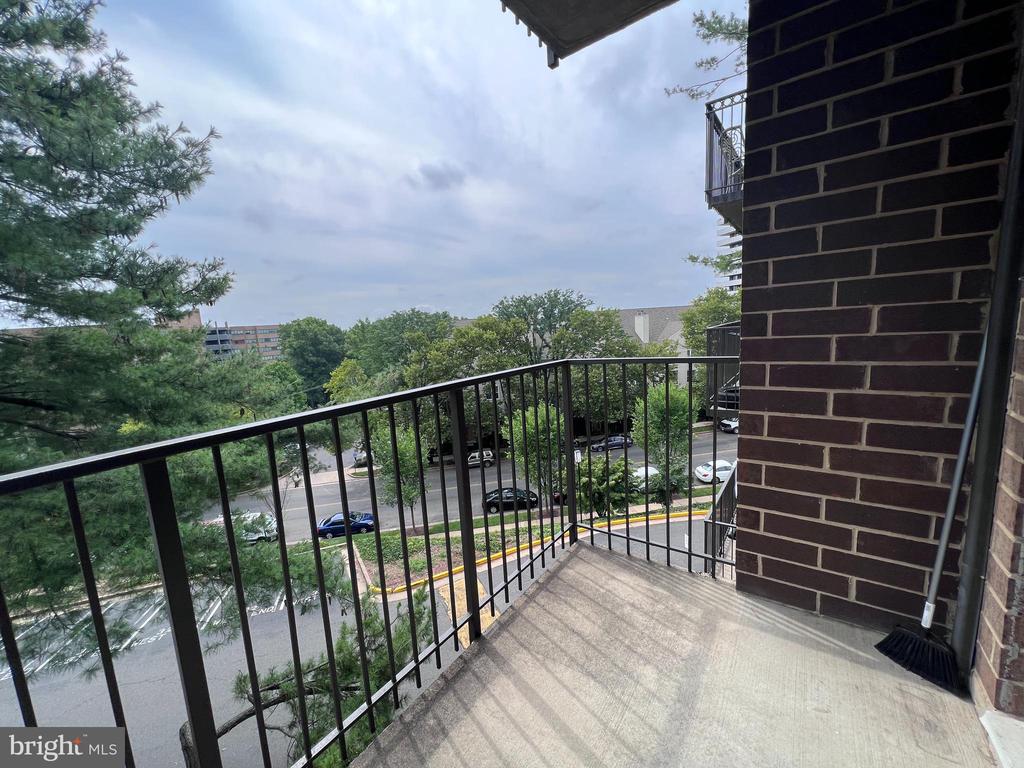
Apartment balcony overlooking a tree-lined street, with a black railing and brick wall.
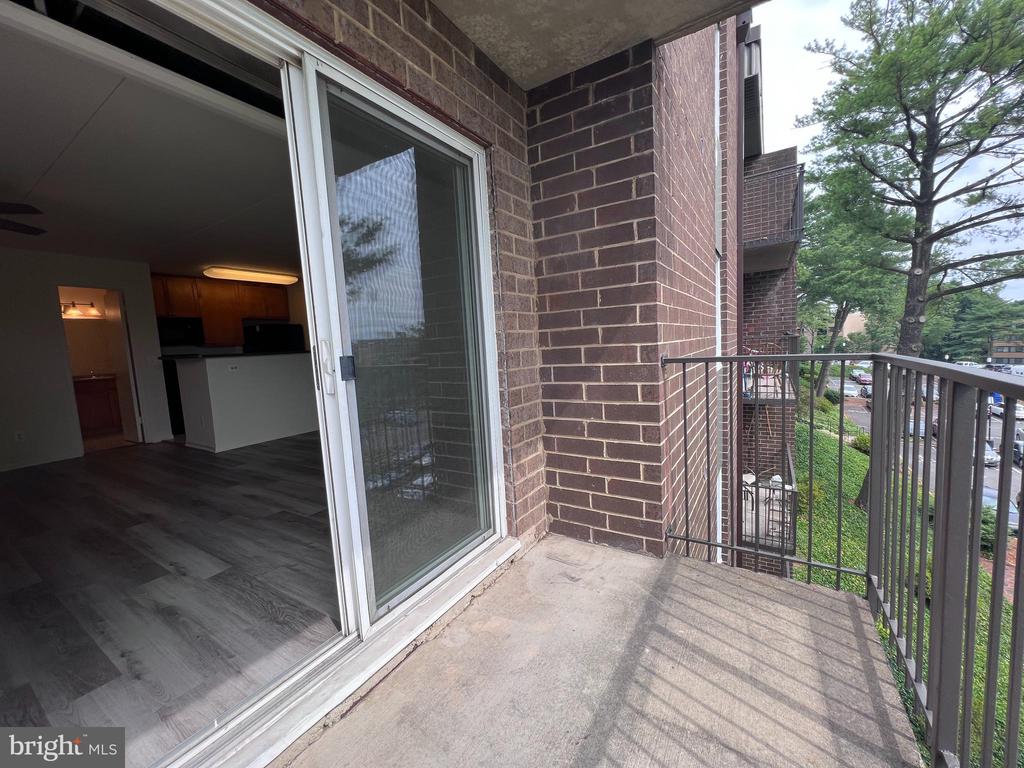
Condominium balcony beside an open sliding door, with trees and parking visible beyond the railing.
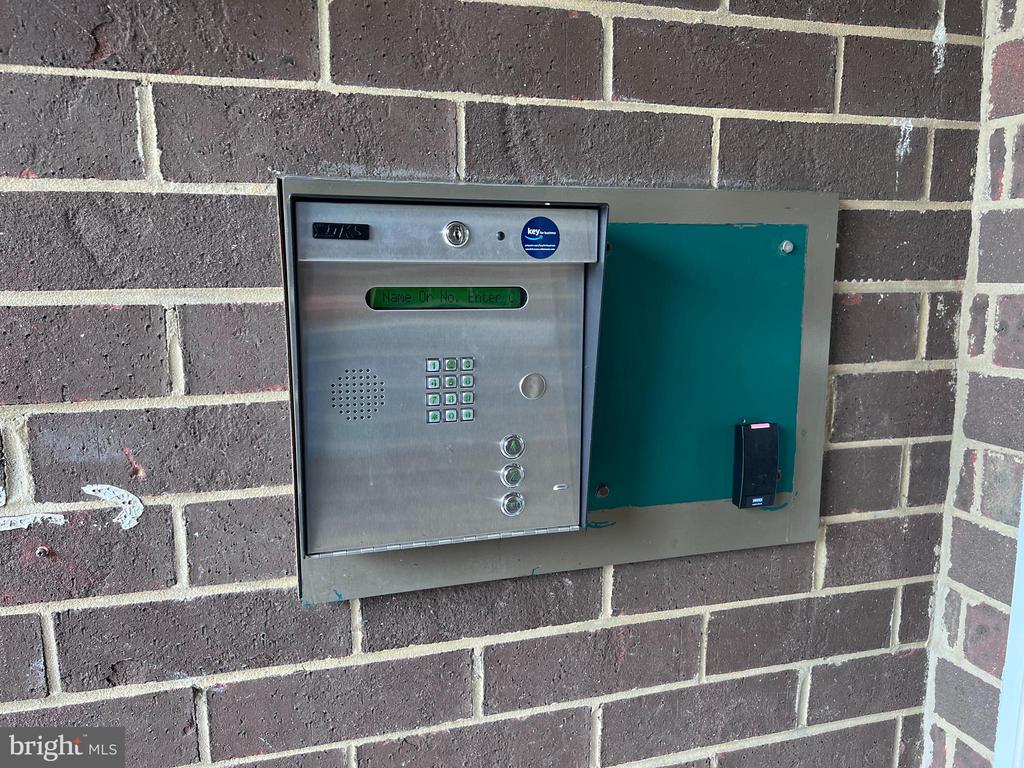
Building entry intercom with keypad and access-card reader mounted on a brick wall.
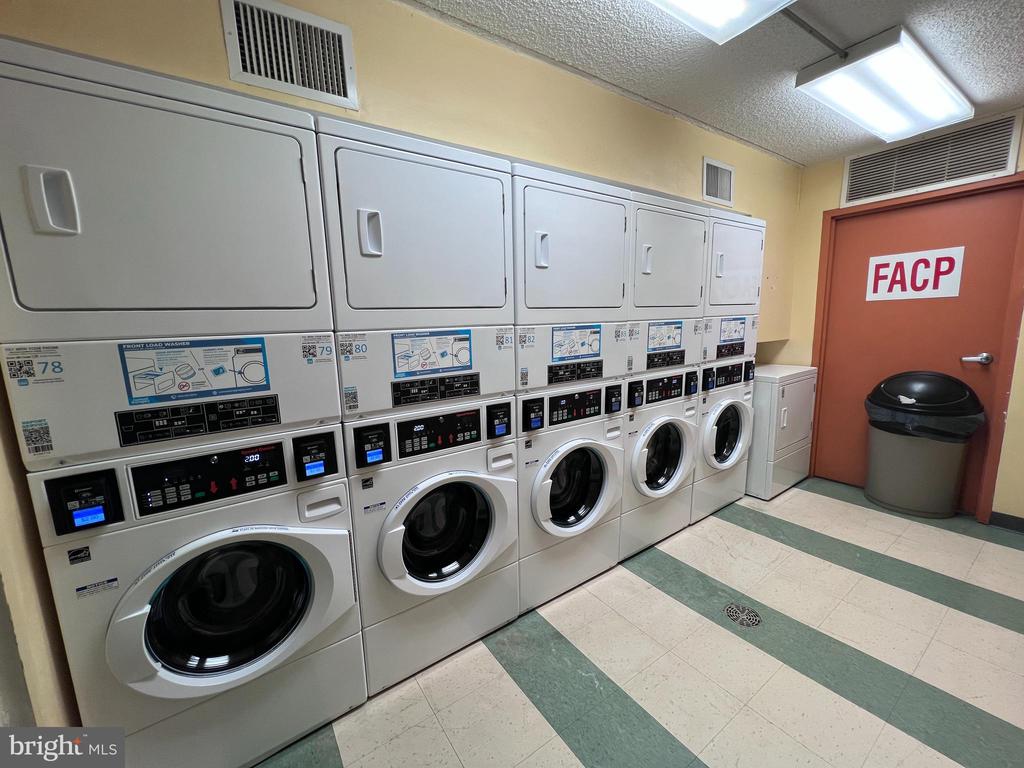
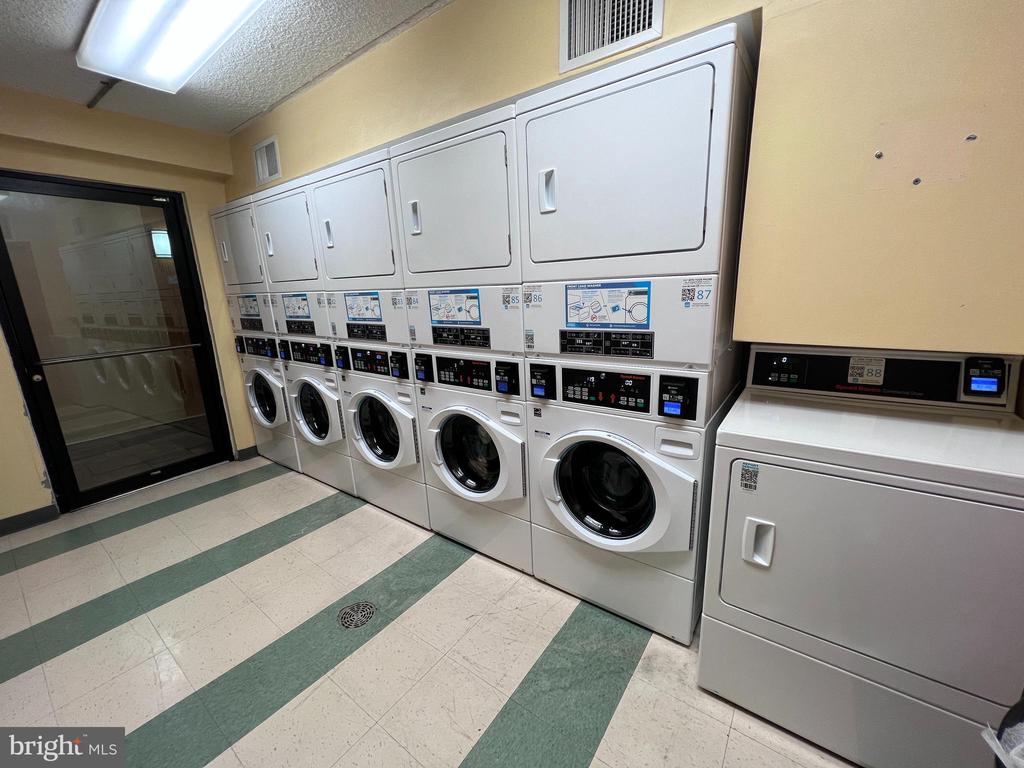
Shared laundry room with front-loading washers and dryers and a green-striped tile floor.
Communal laundry room with front-loading washers, large dryers, and a green-and-cream tiled floor.
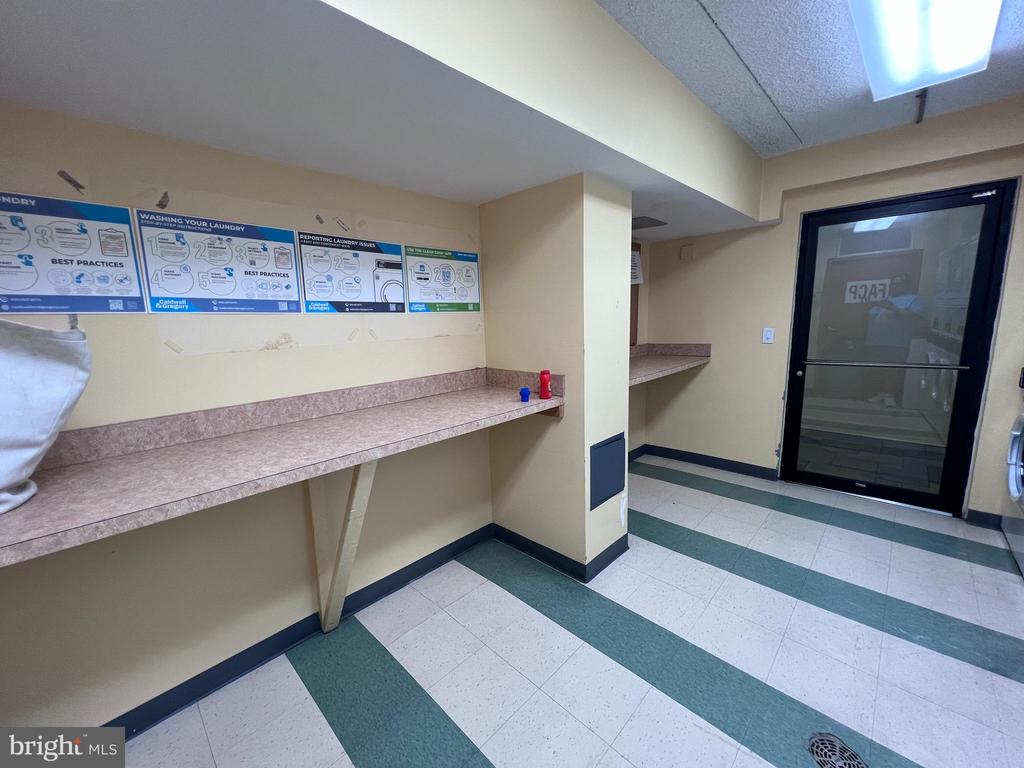
Shared laundry room with folding counters, instruction posters, and a striped tile floor.
VIEW PHOTOS
$1,385/mo

75 S REYNOLDS STREET Unit: 304

1 Bath 496 Sq.Ft.

Description

Cozy Efficiency Unit in West End Alexandria
Welcome to your new home! This charming efficiency unit is located in the sought-after West End of Alexandria, offering convenient access to major highways, Old Town Alexandria, Washington DC, and the exciting new development at the Landmark Mall site. As part of this community, you will have access to the amenities provided by The Mason Apartment community, which is adjacent.

Key Features
Modern Kitchen: Appliances, including a microwave, stove, refrigerator, and dishwasher. Prepare delicious meals with ease and enjoy the convenience of these sleek appliances.
Comfortable Living Space: This unit features an open layout that maximizes space efficiency. The easy-care luxury vinyl flooring adds a touch of elegance, and the new ceiling fan keeps the air circulating for optimal comfort.
Ample Storage: You'll find two closets in this unit, providing ample storage space for your belongings. Keep your living area tidy and organized, ensuring a clutter-free environment.
Private Balcony: Step out onto your own private balcony and enjoy the outdoors. Whether it's sipping your morning coffee or unwinding in the evening, this balcony is the perfect spot to relax and take in the surroundings.
Pet-Friendly: We understand that pets are part of the family. Dogs and cats weighing less than 20 pounds will be considered, subject to approval and a non-refundable pet fee of $400 for one pet or $500 for two. Prime Location
This unit is situated in the desirable West End of Alexandria, offering a prime location for easy commuting and access to amenities. Enjoy the proximity to major highways, allowing you to reach your destination quickly. Explore the charm of Old Town Alexandria and take advantage of the vibrant lifestyle this area has to offer. Additionally, the new West End development at the Landmark Mall site promises exciting opportunities for entertainment and recreation.

The property will be managed by Property Management Advisors and there is a $175 onboarding fee that will be collected from the tenant prior to occupancy.

This home is available for immediate occupancy. Schedule a showing today!

Share Property

Location

75 S REYNOLDS STREET Unit: 304, ALEXANDRIA, VA 22304

Status

Leased

Date Leased

September 29, 2026
Michael M. Adams

Michael M. Adams

TITLE

Principal Broker MD & DC | Associate Broker VA

LICENSE

VA: 0225069967 MD: 583165 DC: BR98373778

Property Amenities

Interior
Laundry room Common, Main Floor
Appliances Built-In Microwave, Dishwasher, Disposal, Oven/Range - Electric, Refrigerator
Flooring Luxury Vinyl Plank, Ceramic Tile
Full Bathrooms: 1
Area & Lot
Total area 496 Sq.Ft.
Living area 496 Sq.Ft.
MLS® ID VAAX2063922
Year Built 1963
School District ALEXANDRIA CITY PUBLIC SCHOOLS
High School ALEXANDRIA CITY
Middle School MINNIE HOWARD
Elementary School CALL SCHOOL BOARD
Architecture Styles Traditional
Type Condo
Status Leased
Exterior
Stories 1
Pool Yes - Community
Air conditioning Central A/C
Heat type Convector
Disability Features None
Water Source Public
Security Features Main Entrance Lock
Sewer Private Sewer
Parking Parking Lot
Roof Flat
Finance
Lease Price $1,385/mo

Alexandria

Let’s Find Your Dream Home

Michael M. Adams brings 23+ years of DMV-area experience, triple-state broker licensing, and a 5-star track record. Let him guide your buying, selling, or investment journey with skill, insight, and unwavering dedication.