Michael M. Adams & Associates
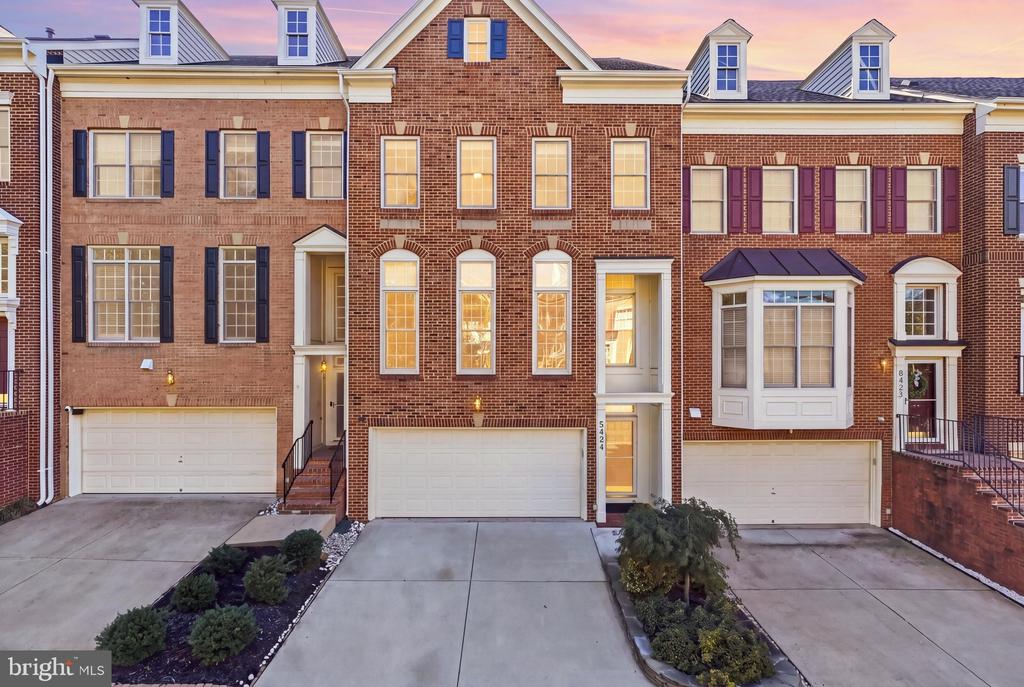
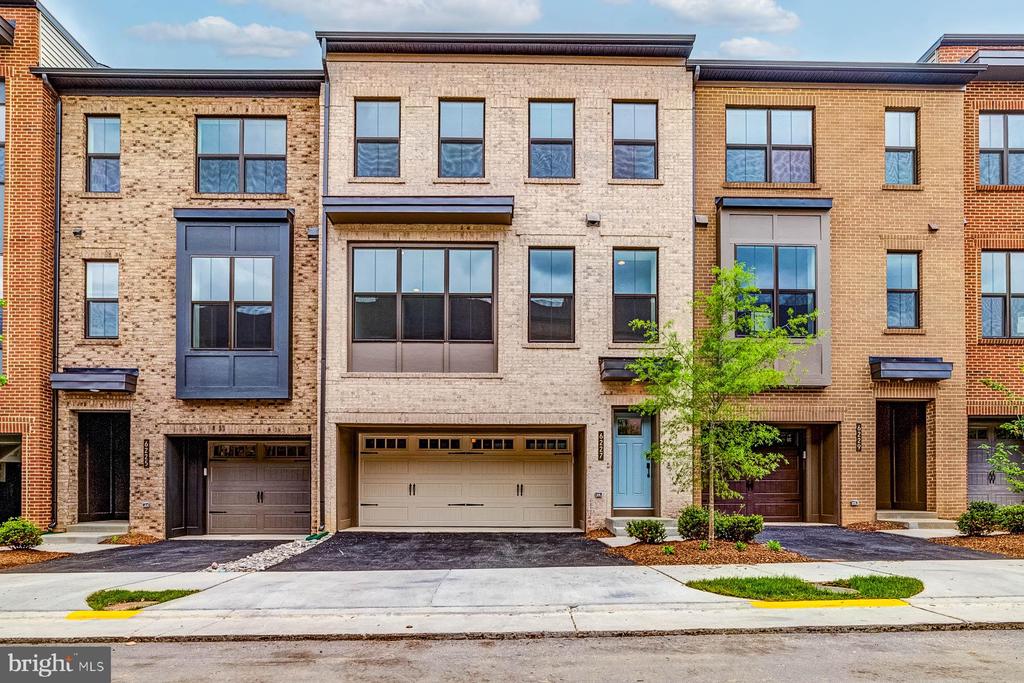
Attached brick townhouses with front-entry garages, large windows, and a blue door.
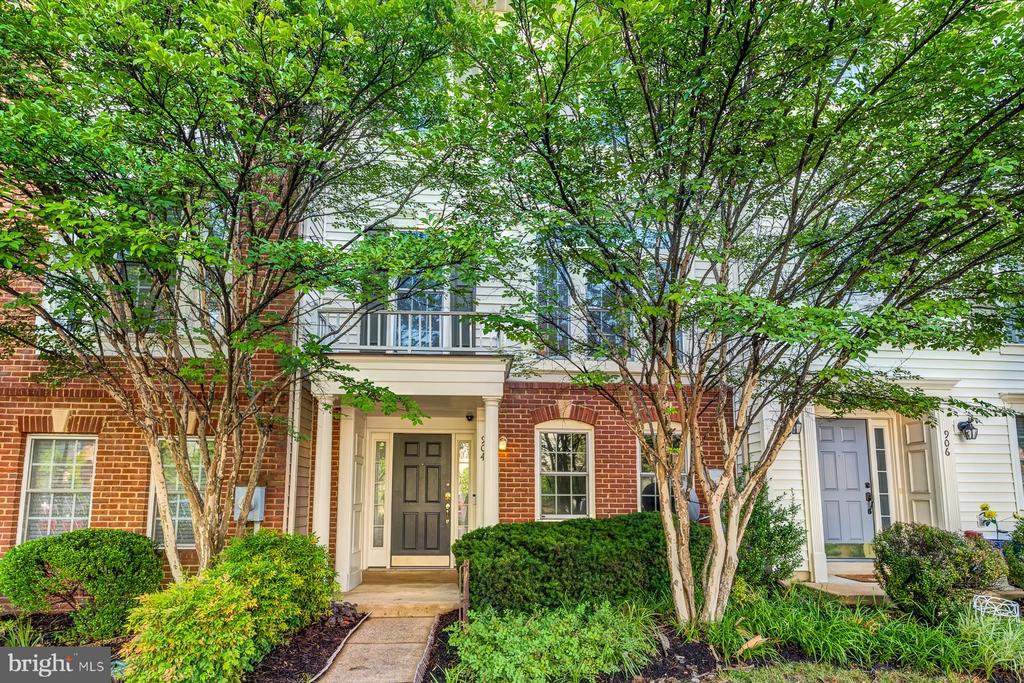
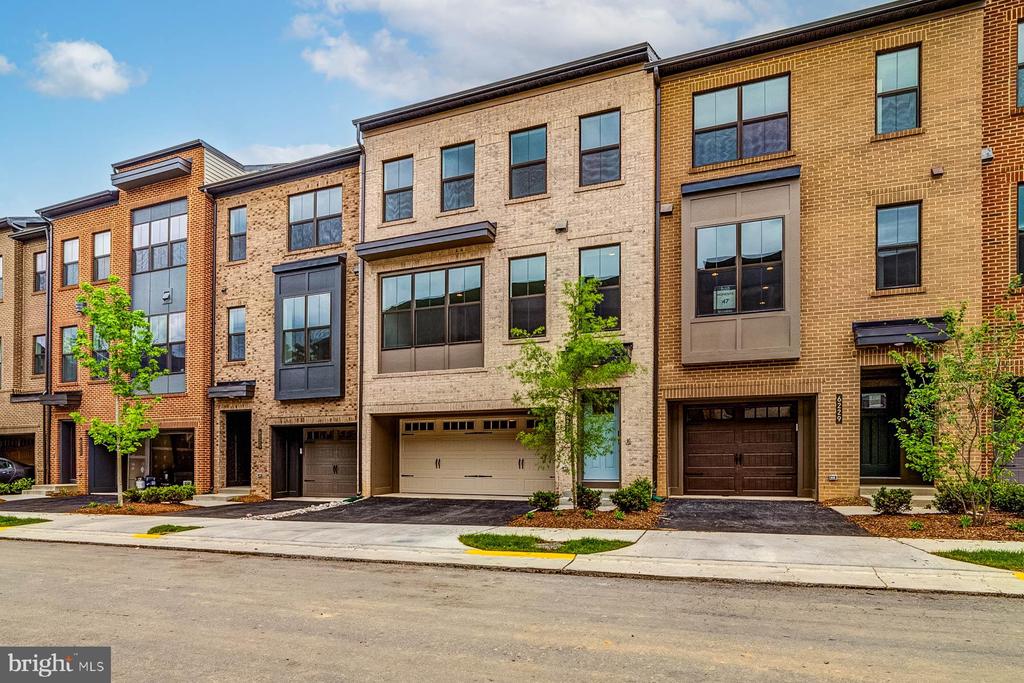
Attached brick townhouses with varied facades, garage doors, and small front trees.
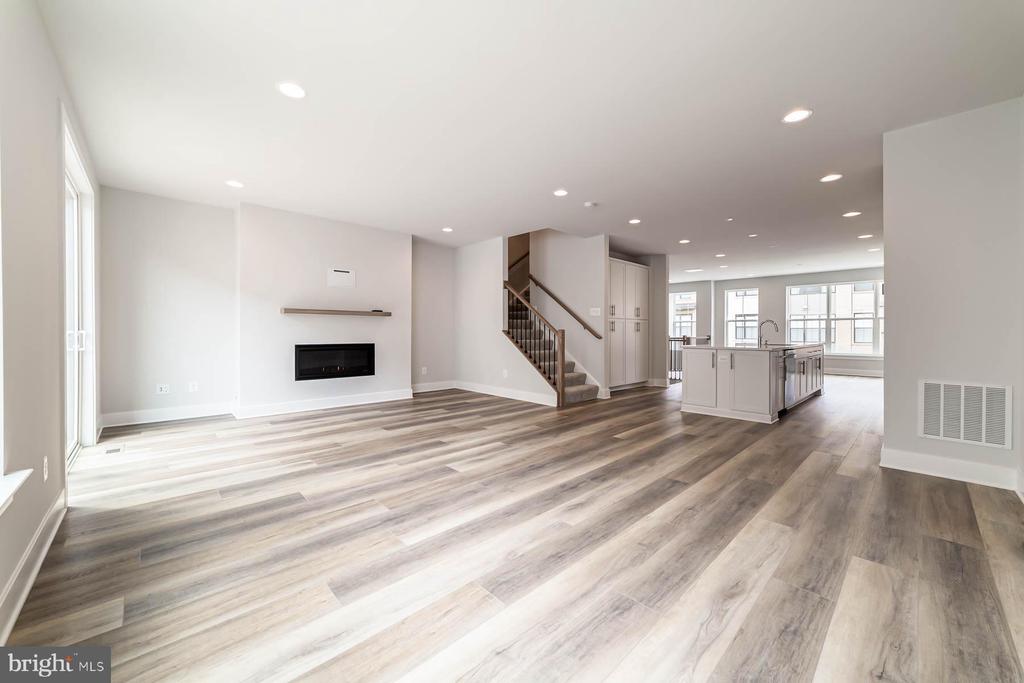
Open-plan living room with gray plank flooring, a linear fireplace, staircase, and kitchen island.
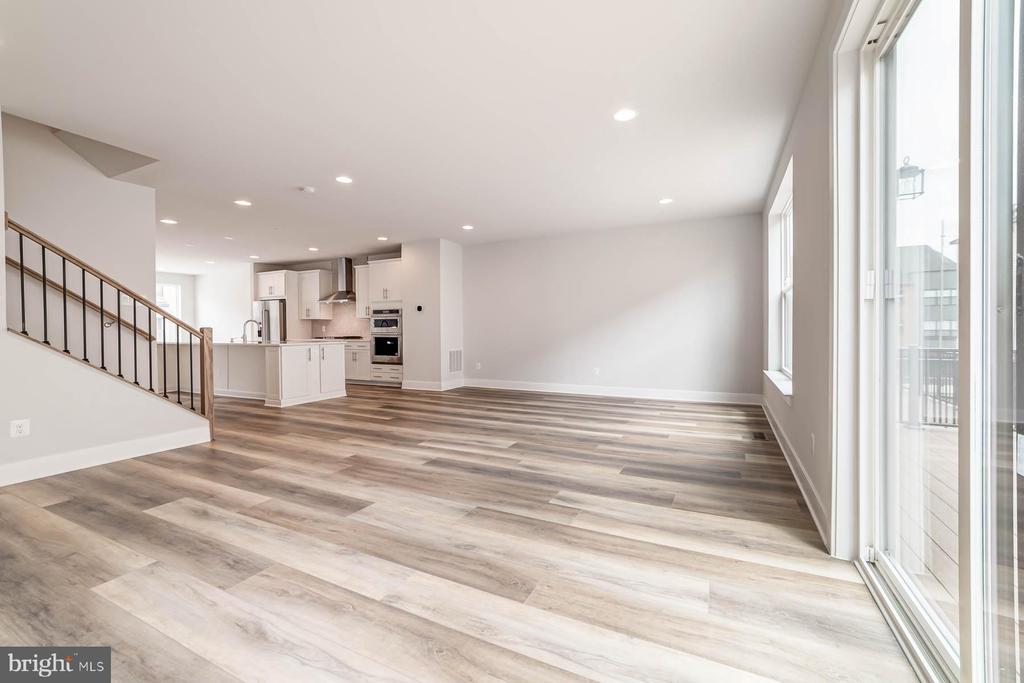
Open living room with wood-look flooring, recessed lights, and sliding glass doors beside an adjoining kitchen.
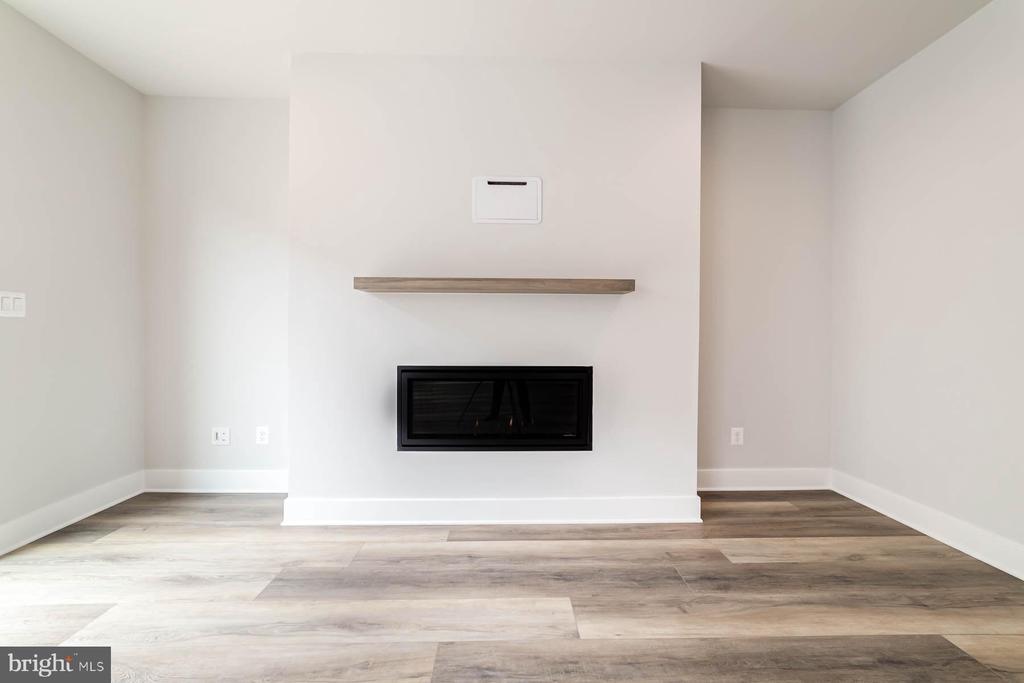
Living area with a modern black fireplace, floating wood shelf, and wide-plank flooring.
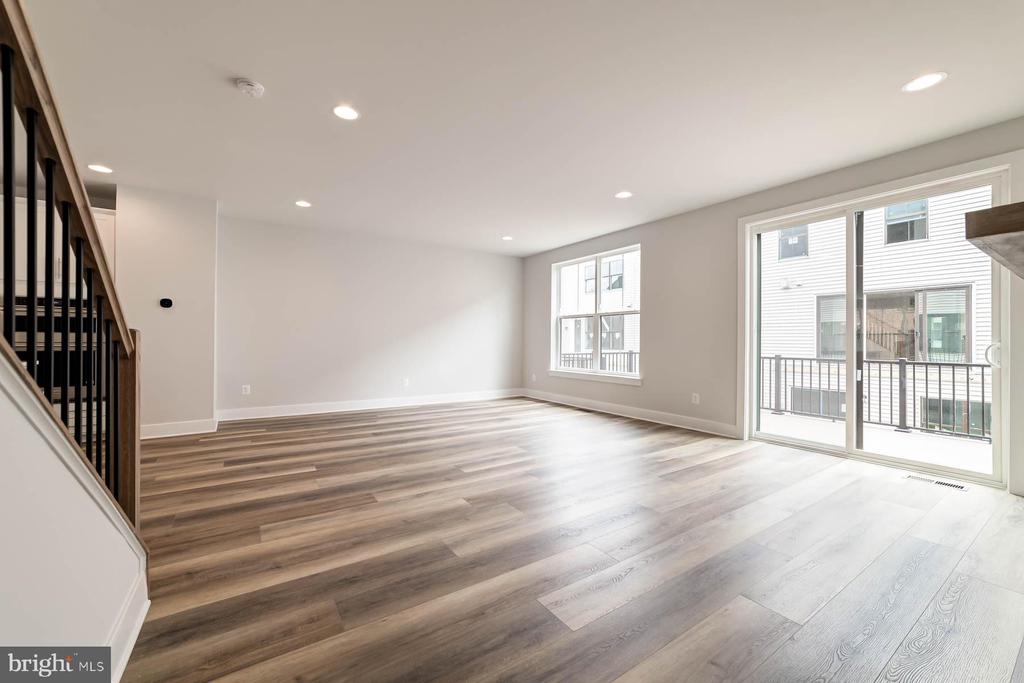
Vacant living room with wide-plank flooring, dark-railed staircase, and sliding glass door to a balcony.
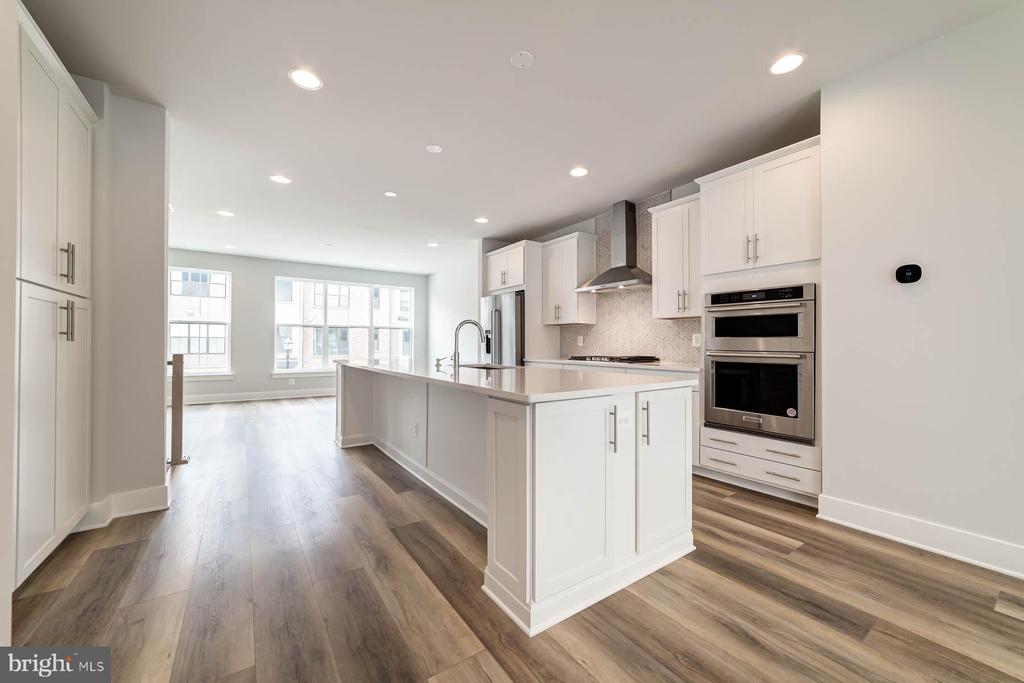
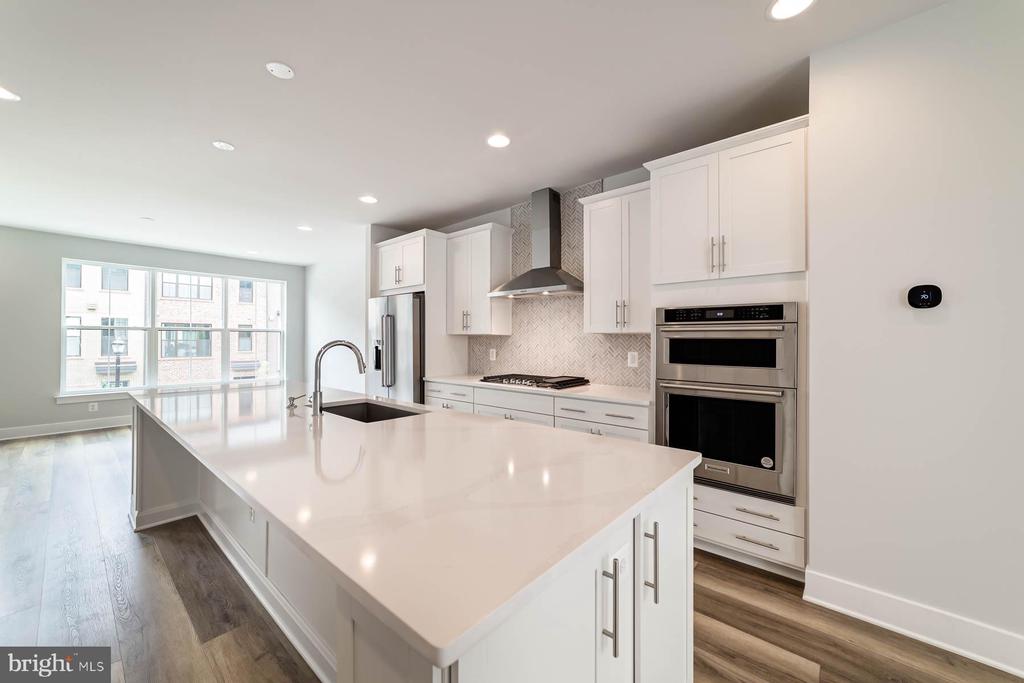
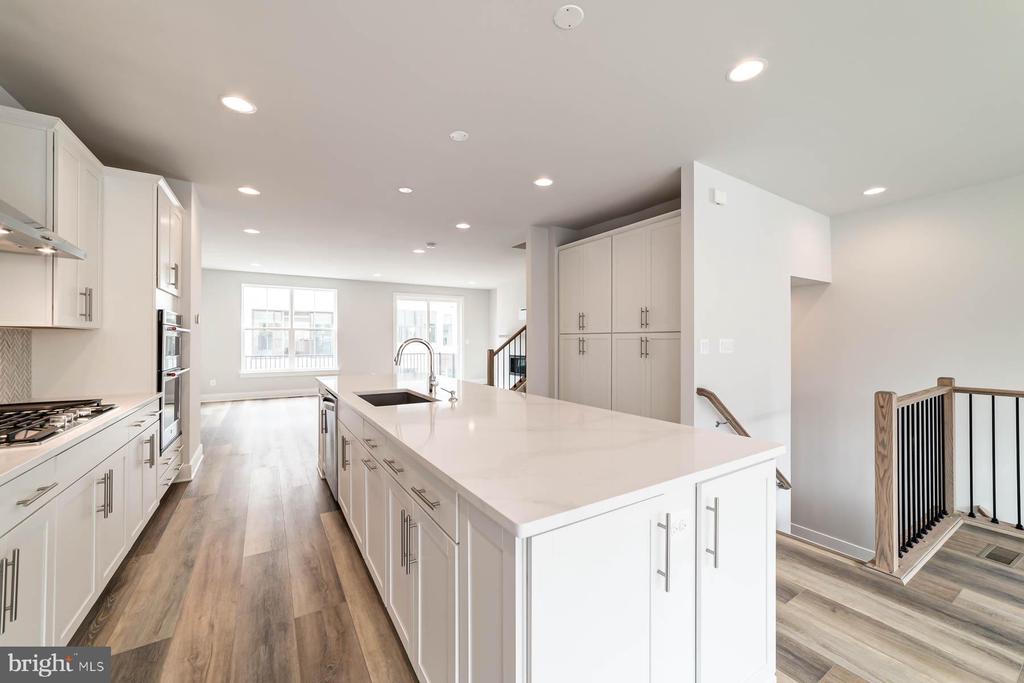
Open kitchen with a large white island, stainless steel appliances, and wood flooring.
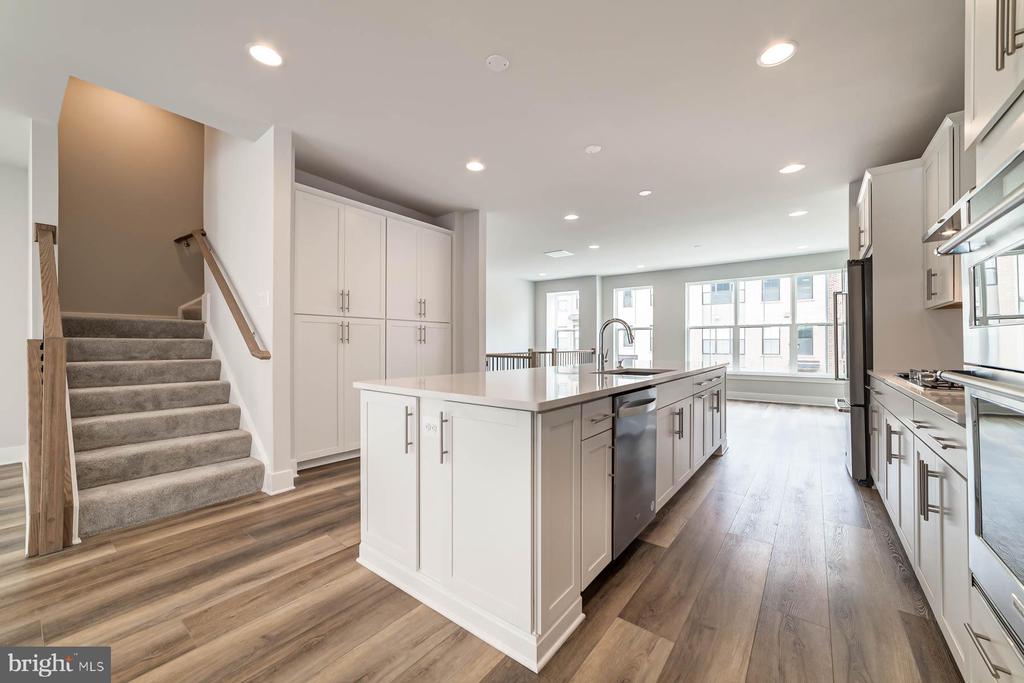
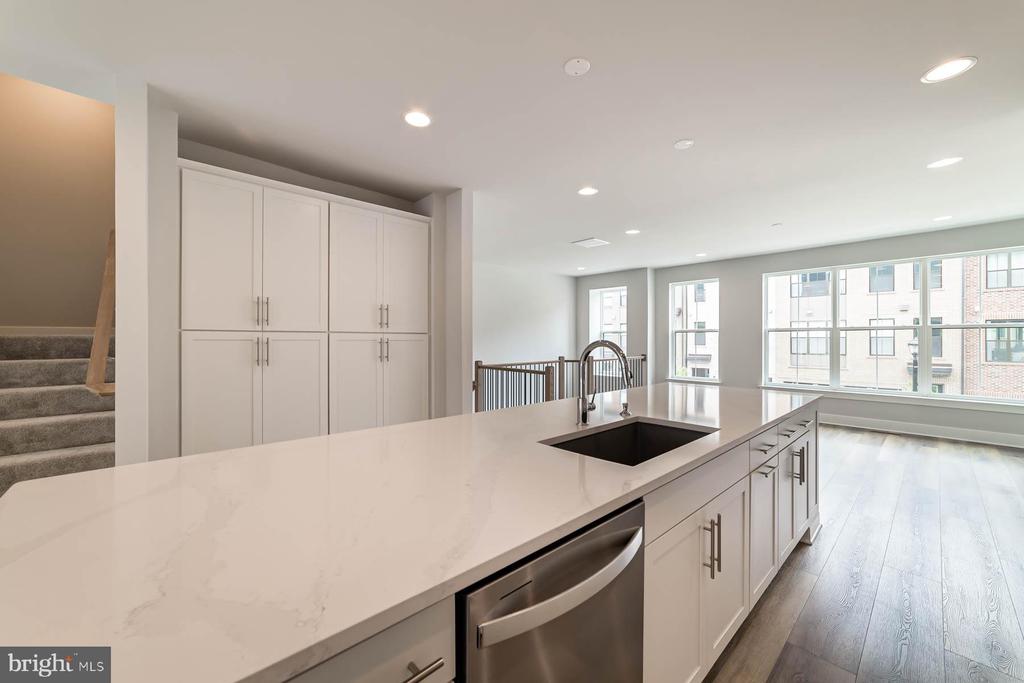
Unfurnished kitchen with a large island, white cabinetry, stainless steel appliances, and a carpeted staircase.
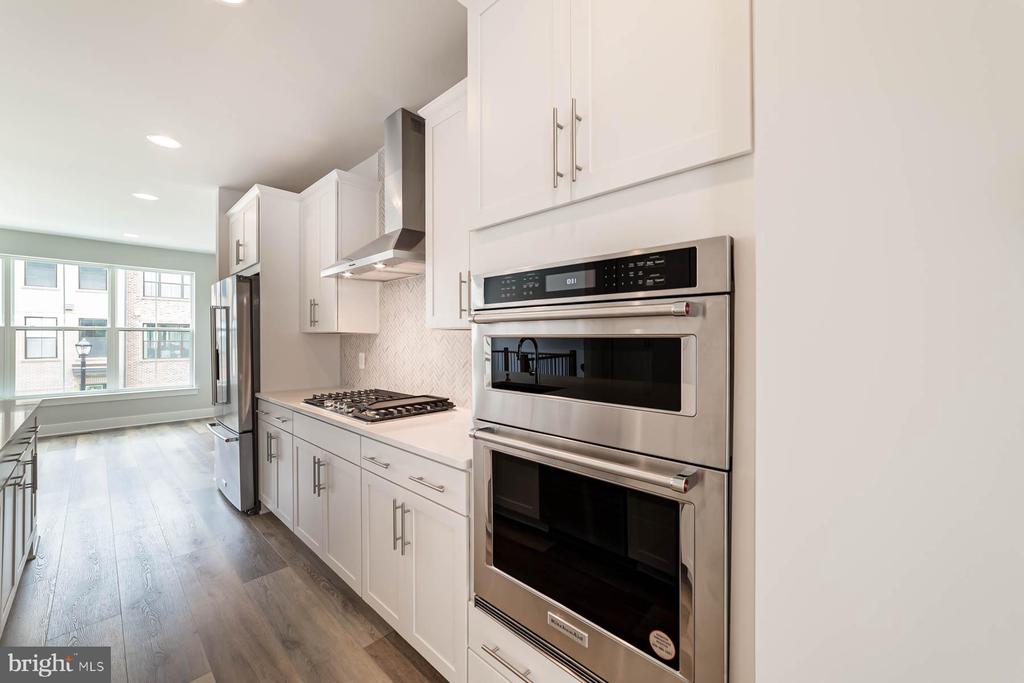
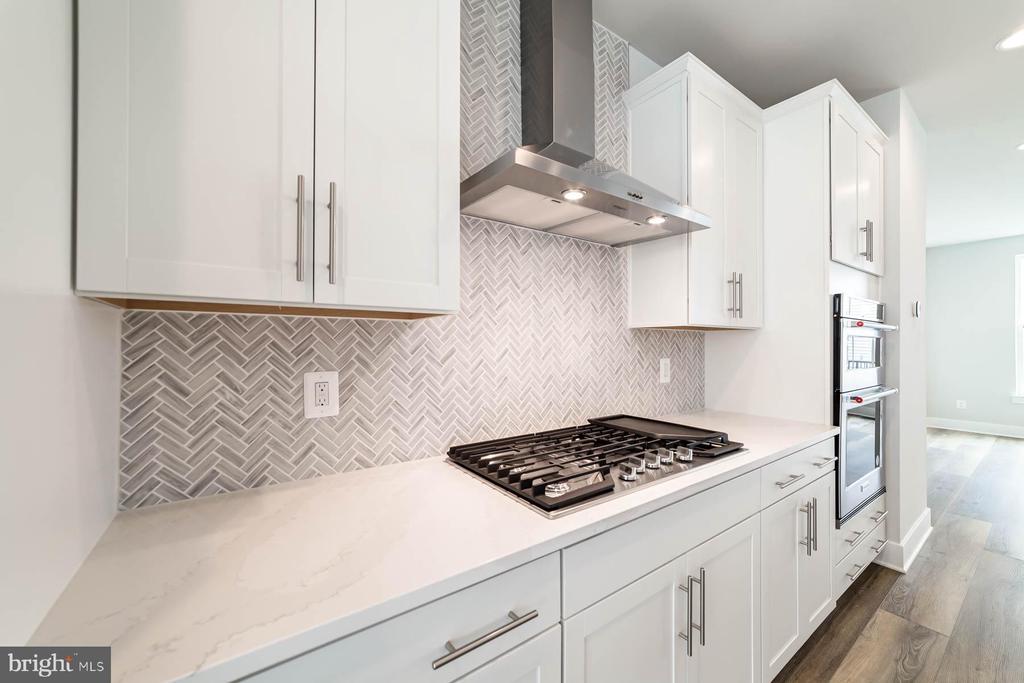
Kitchen with white cabinets, stainless steel double ovens, gas cooktop, and a large window.
Modern kitchen with a large white island, shaker cabinets, stainless steel appliances, and wide windows.
Modern white kitchen with a large island, stainless steel appliances, and bright windows.
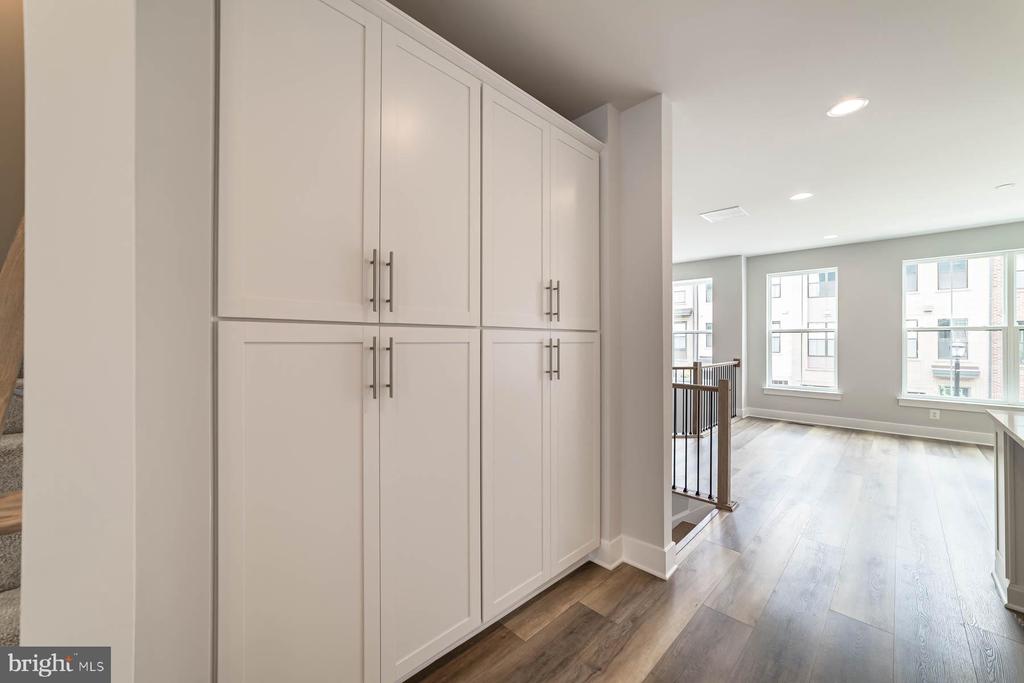
Built-in white cabinets beside a bright living area with large windows and light wood floors.
Modern kitchen with a large white island, stainless steel appliances, and an open living area.
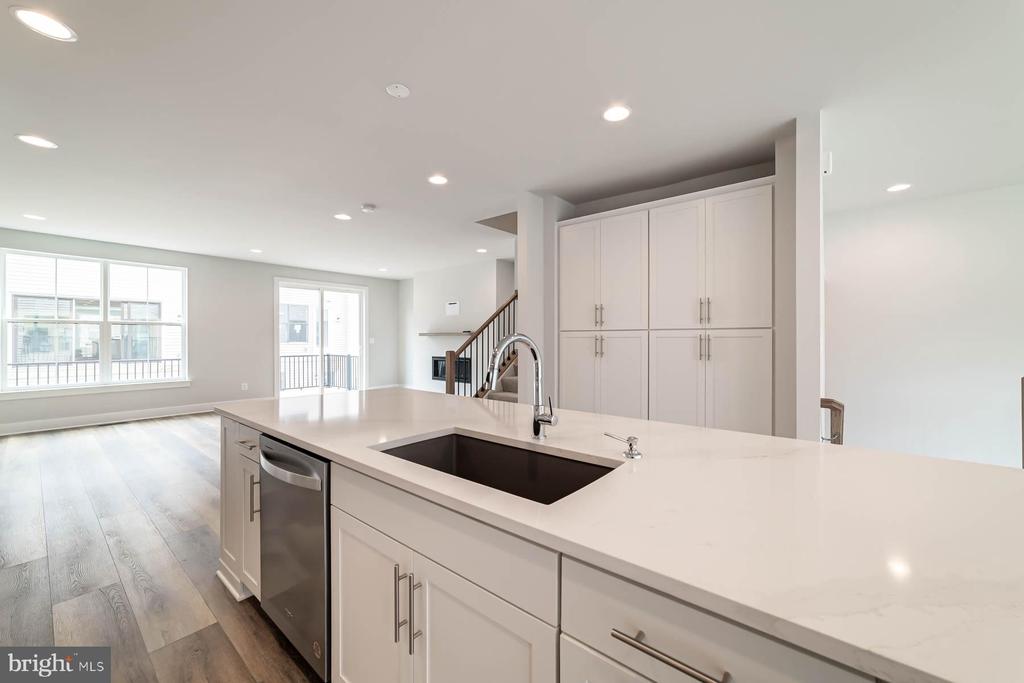
Modern kitchen with white cabinets, stainless steel appliances, and a large island with sink.
Modern white kitchen with a long quartz island, stainless appliances, and wood-look floors.
Open-plan kitchen with a large white island, black sink, white cabinets, and stainless-steel dishwasher.
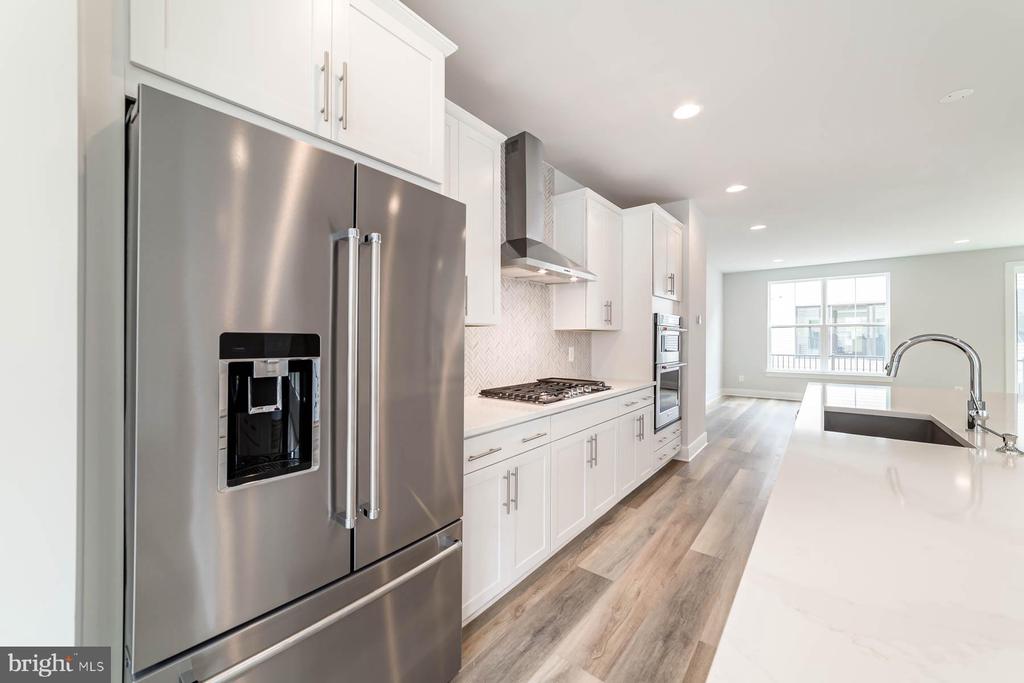
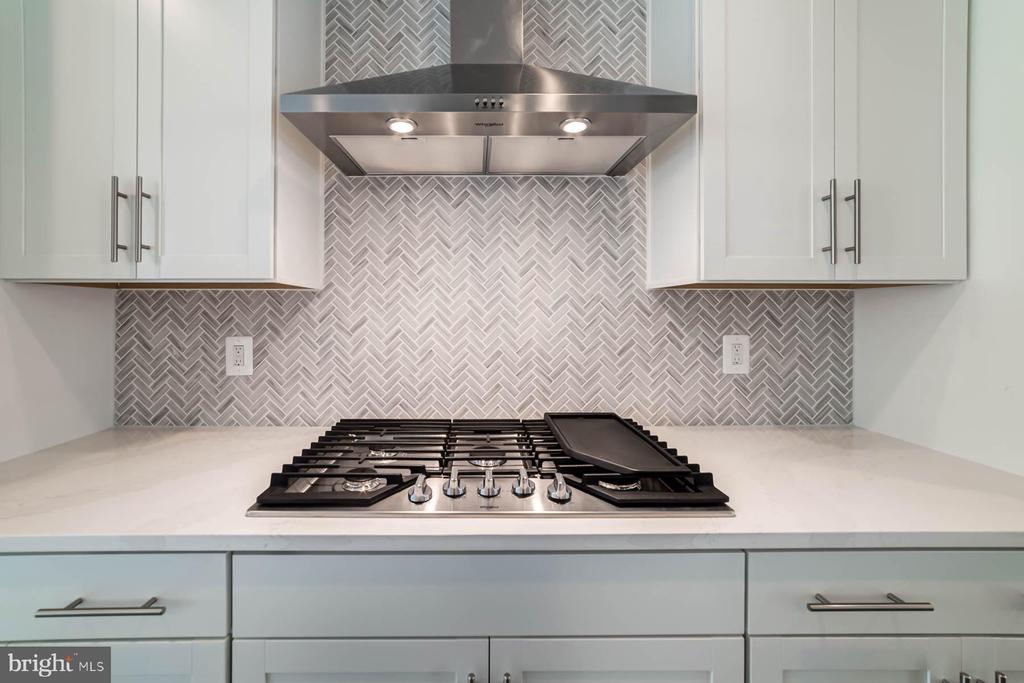
Modern kitchen with white cabinetry, gas cooktop, double wall ovens, and gray herringbone backsplash.
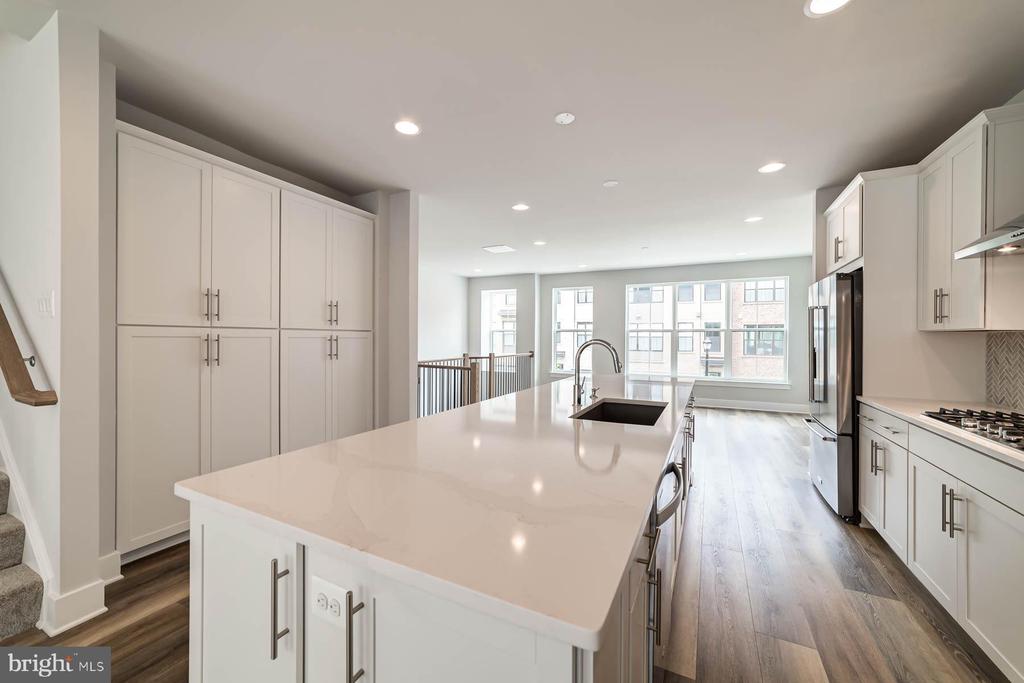
Modern kitchen with a large quartz island, black sink, and white cabinetry beside bright windows.
Kitchen with a gas cooktop, stainless steel hood, and gray herringbone backsplash.
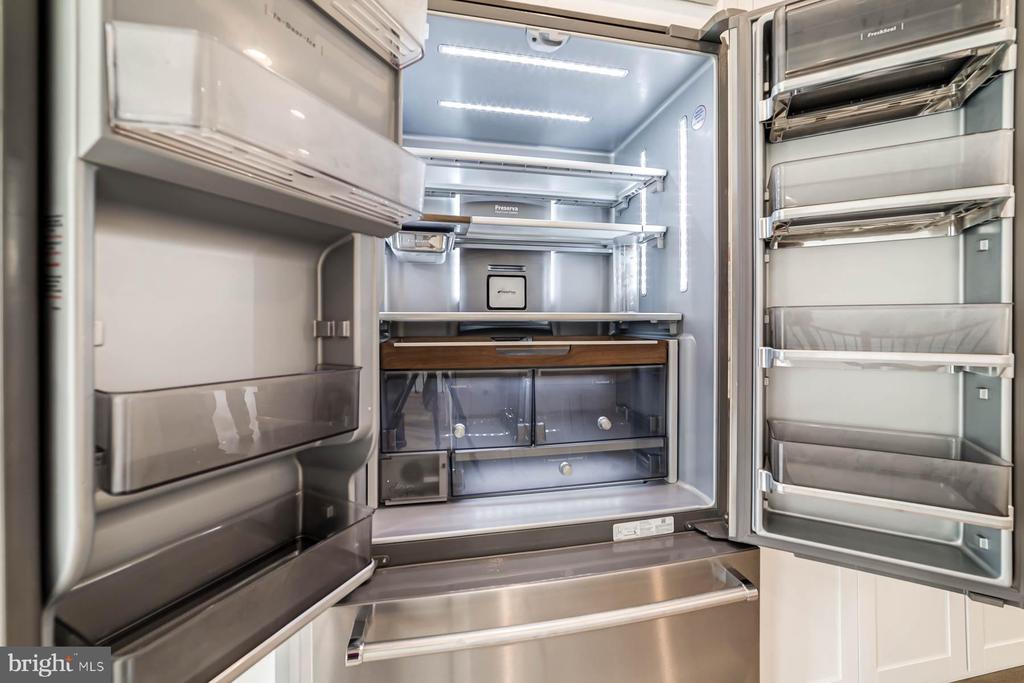
Open refrigerator showing empty shelves, door bins, and clear storage drawers.
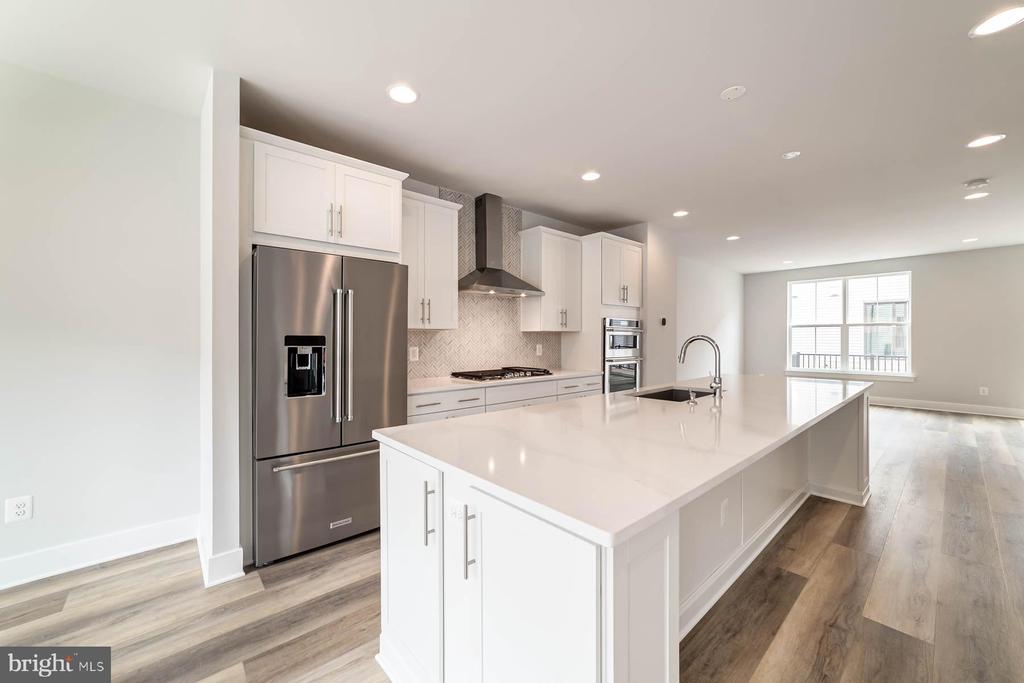
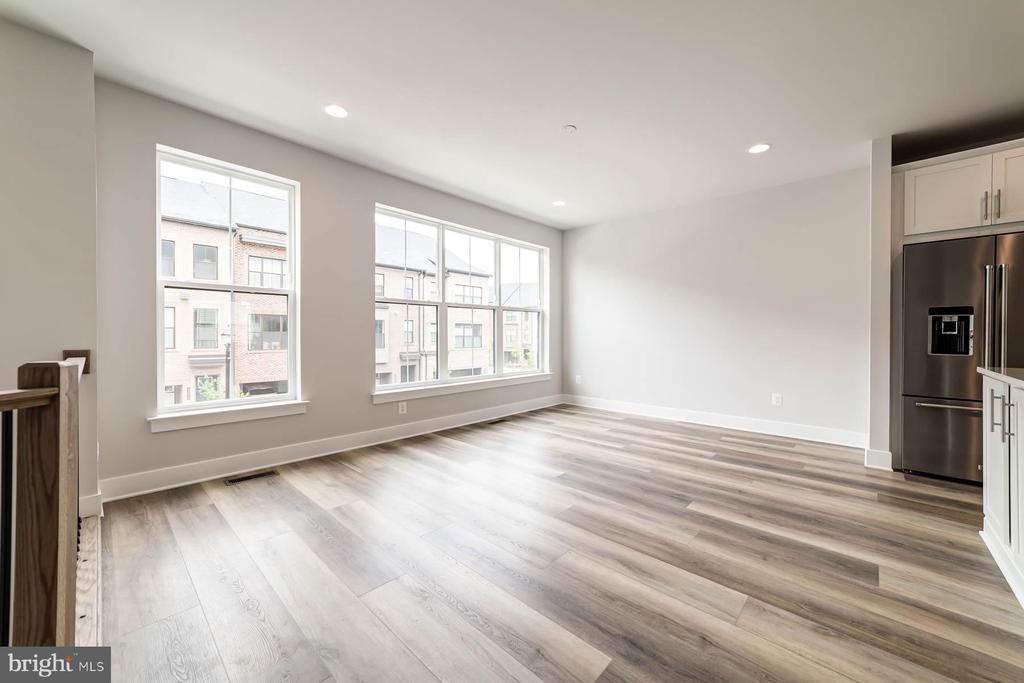
Empty living area with wide-plank flooring, large windows, recessed lights, and a stainless steel refrigerator.
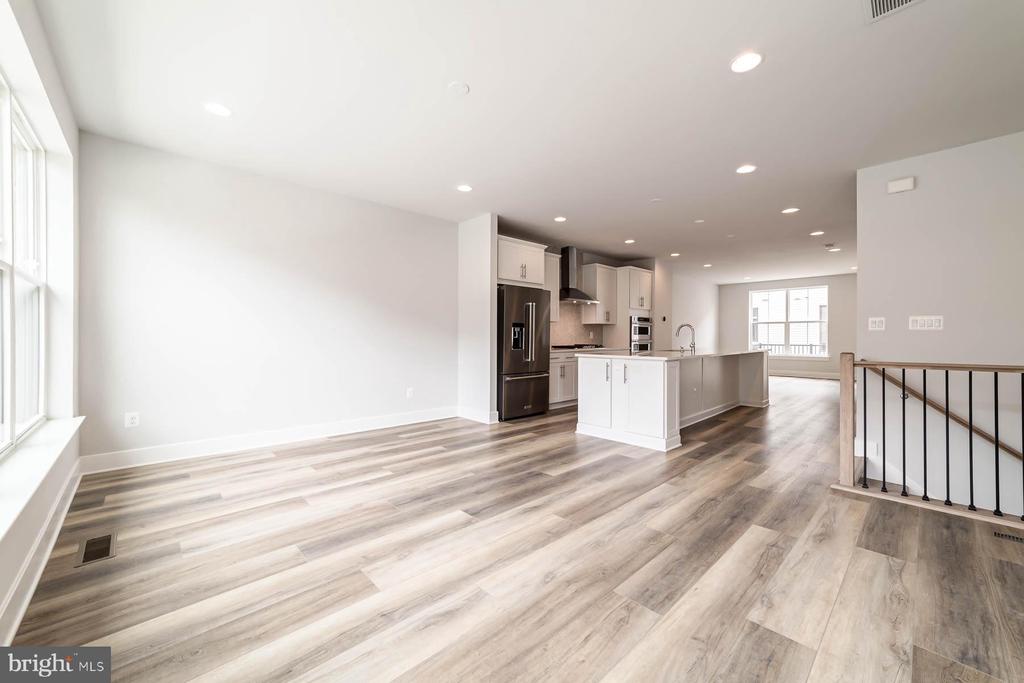
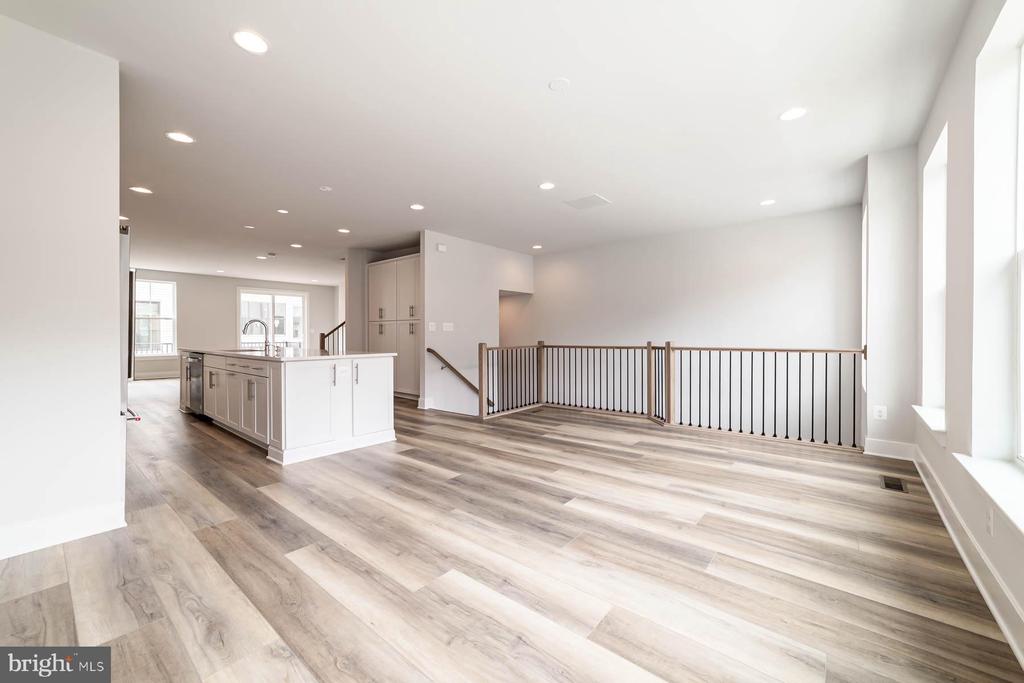
Open kitchen and living area with a white island, stainless steel appliances, and gray wood-look flooring.
Unfurnished open-plan kitchen and living area with a white island, wood-look floors, and stairwell railing.
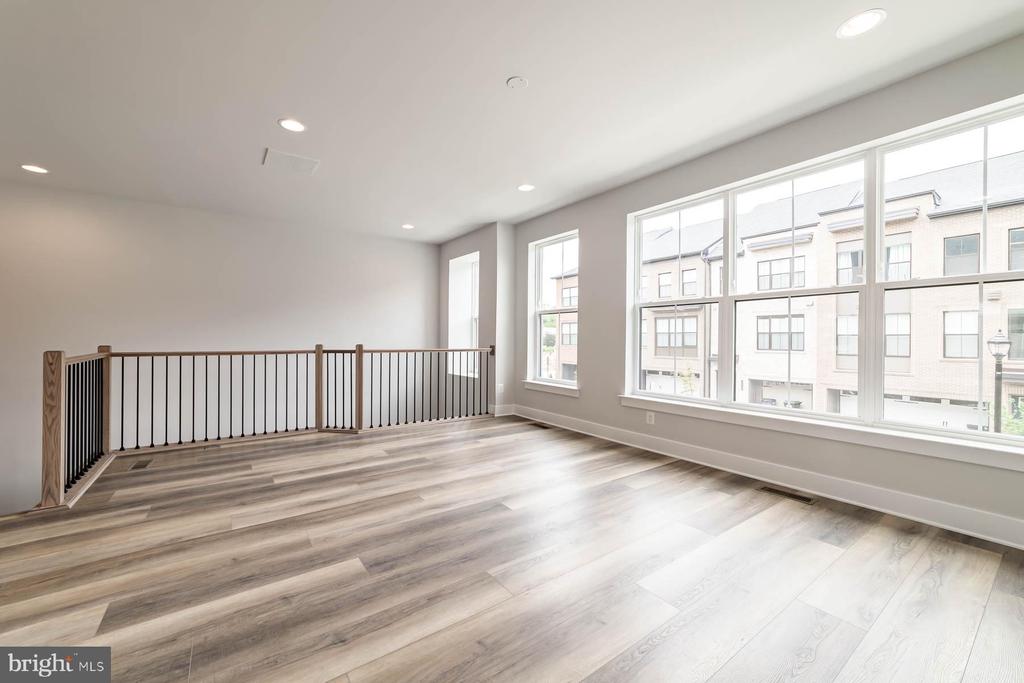
Bright upper-level room with wide windows, wood-look flooring, and an open stairwell railing.
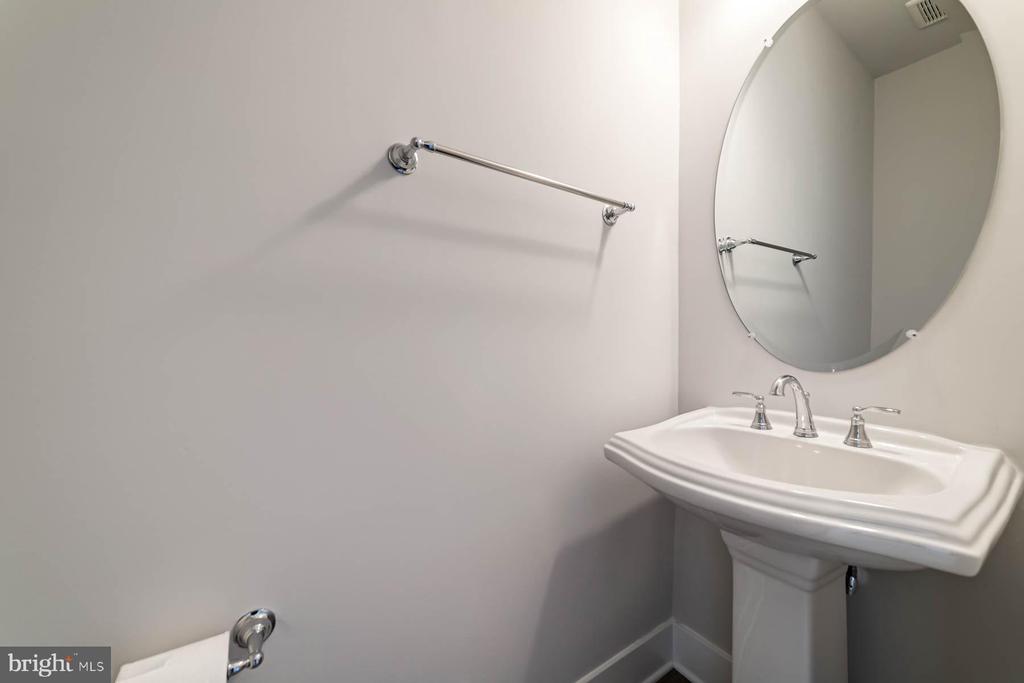
Bathroom with a white pedestal sink, oval mirror, and chrome towel bar.
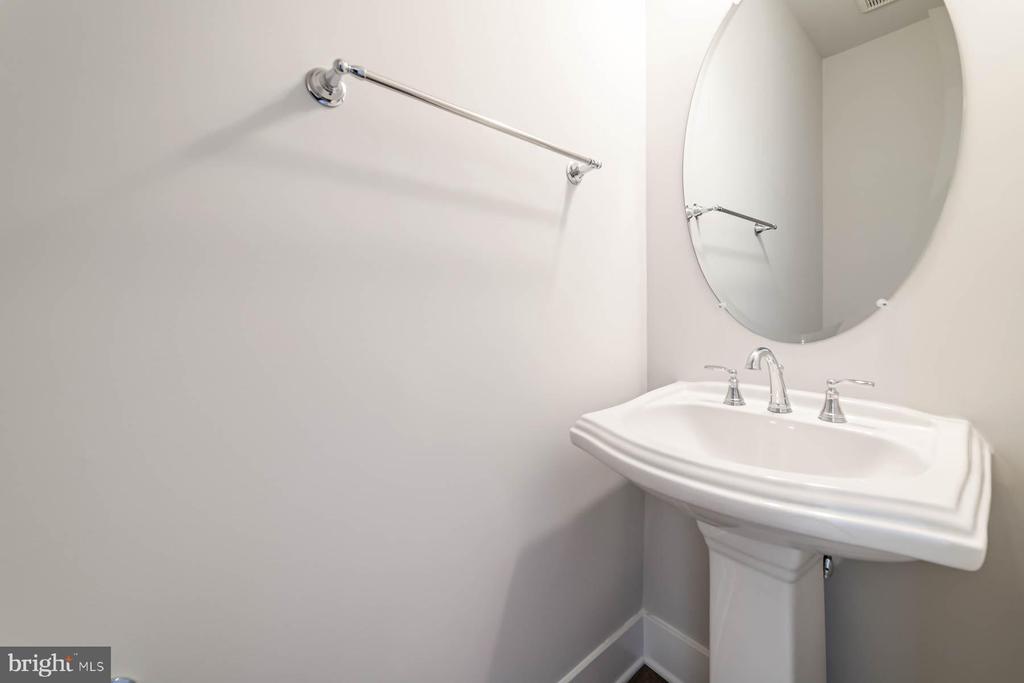
Bathroom pedestal sink with chrome faucets, oval mirror, and towel bar.
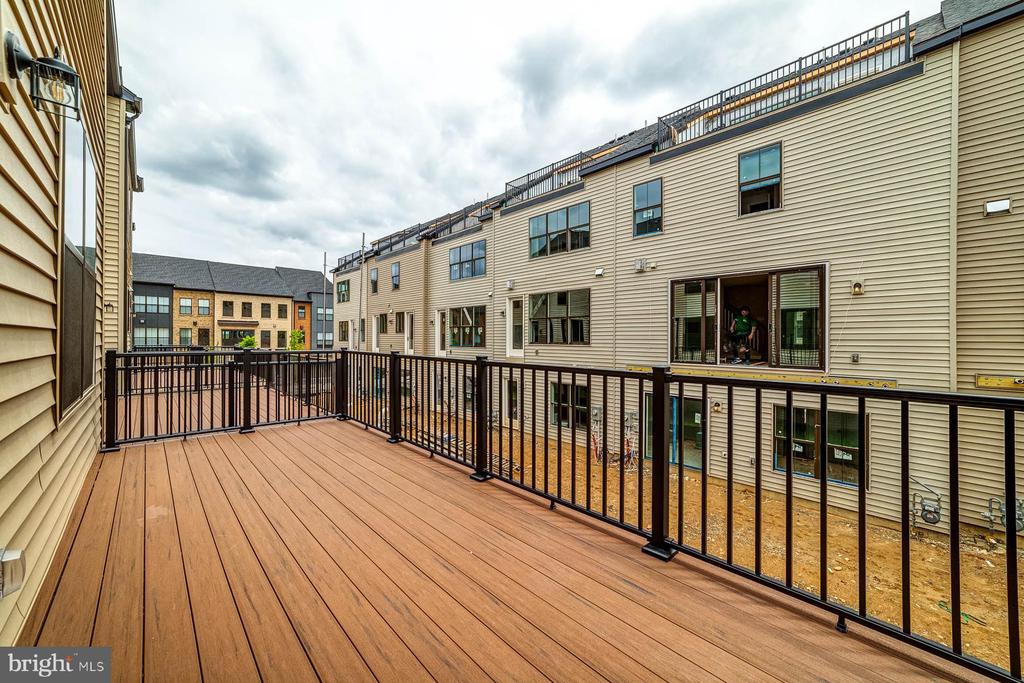
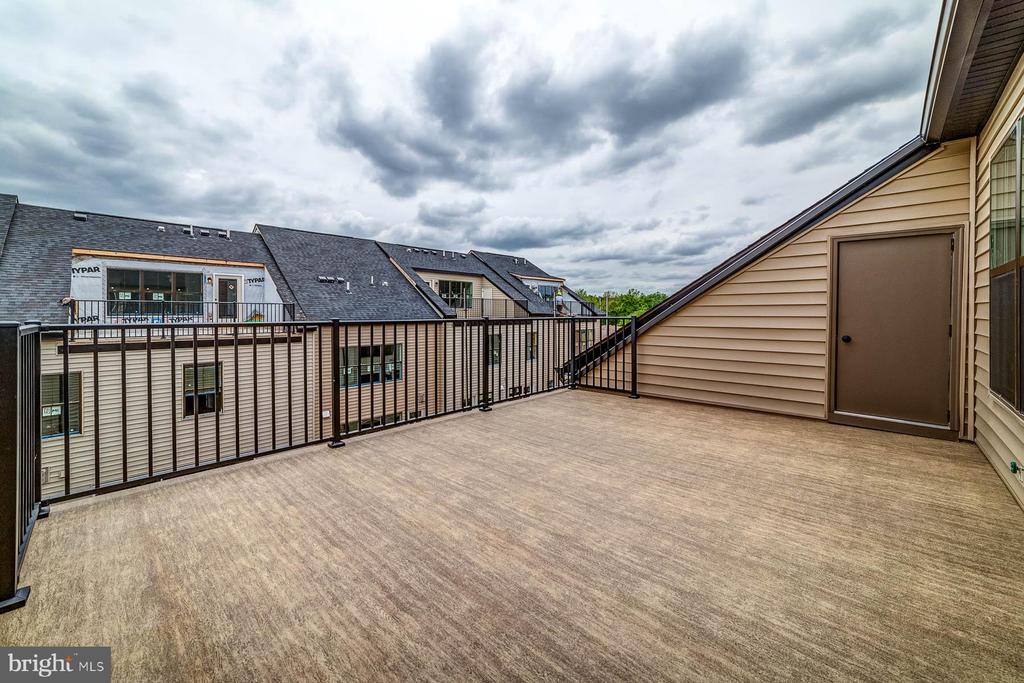
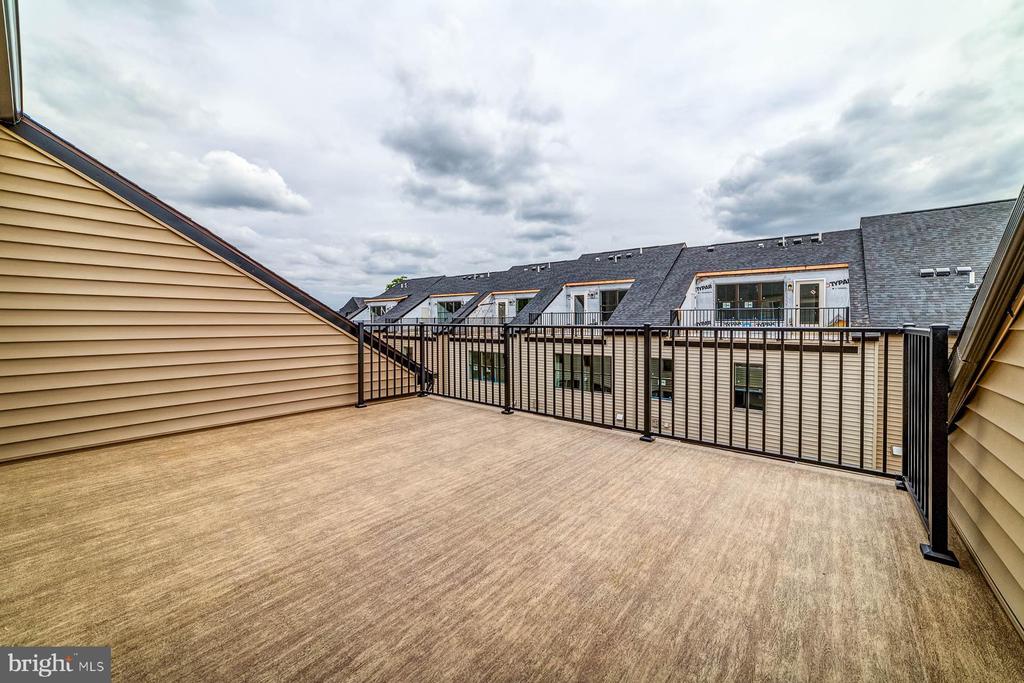
Spacious wood-plank deck with black railings overlooking attached townhomes across a courtyard.
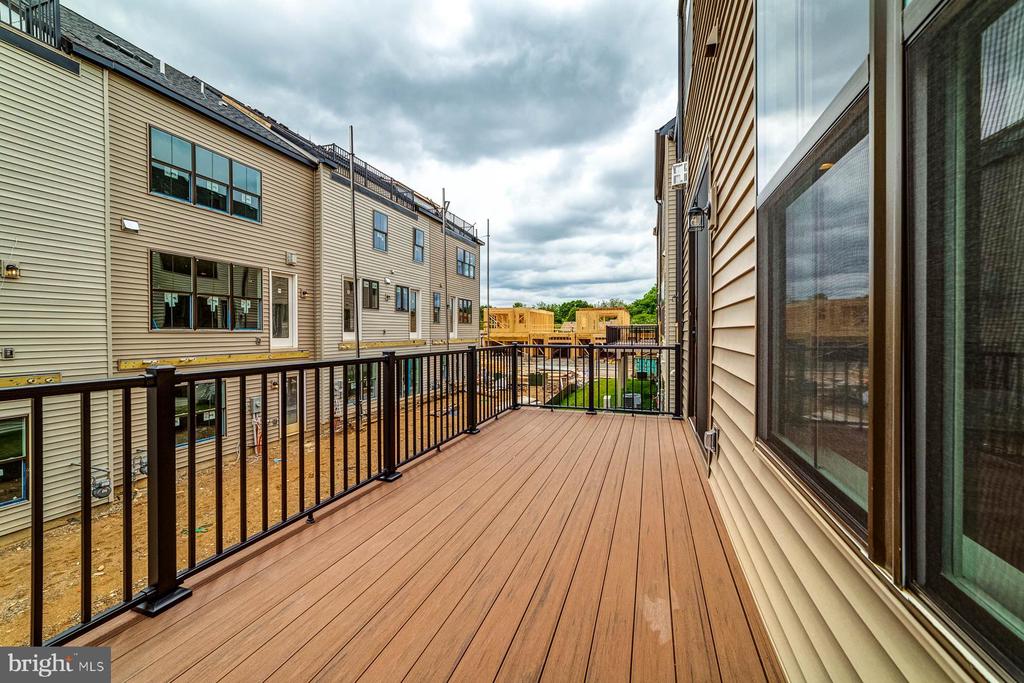
Elevated deck with brown composite flooring and black railings overlooking neighboring homes under construction.
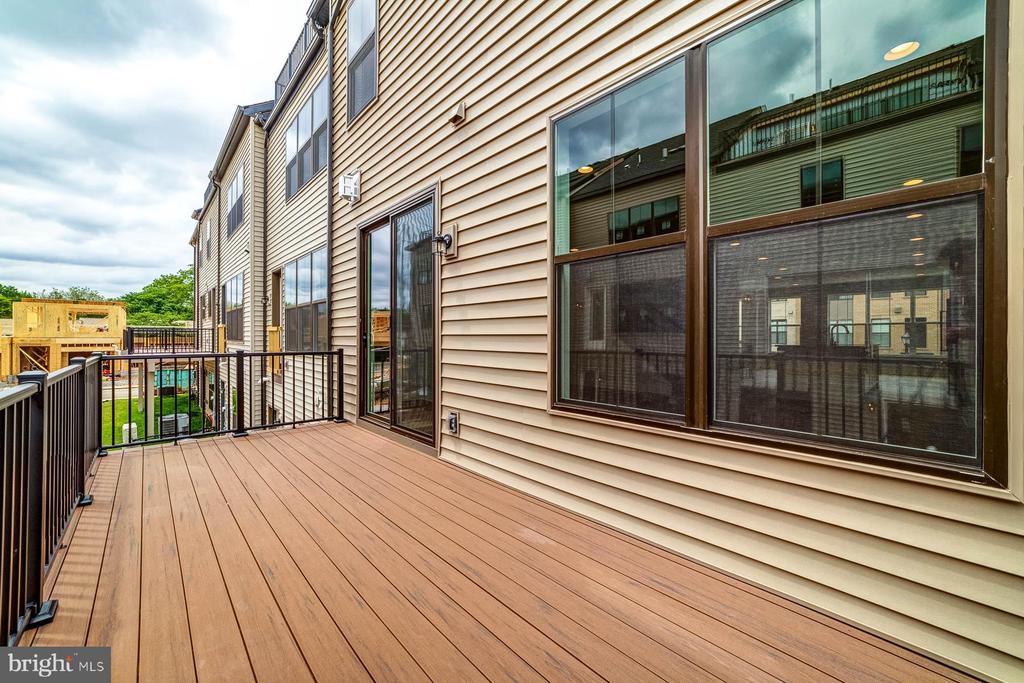
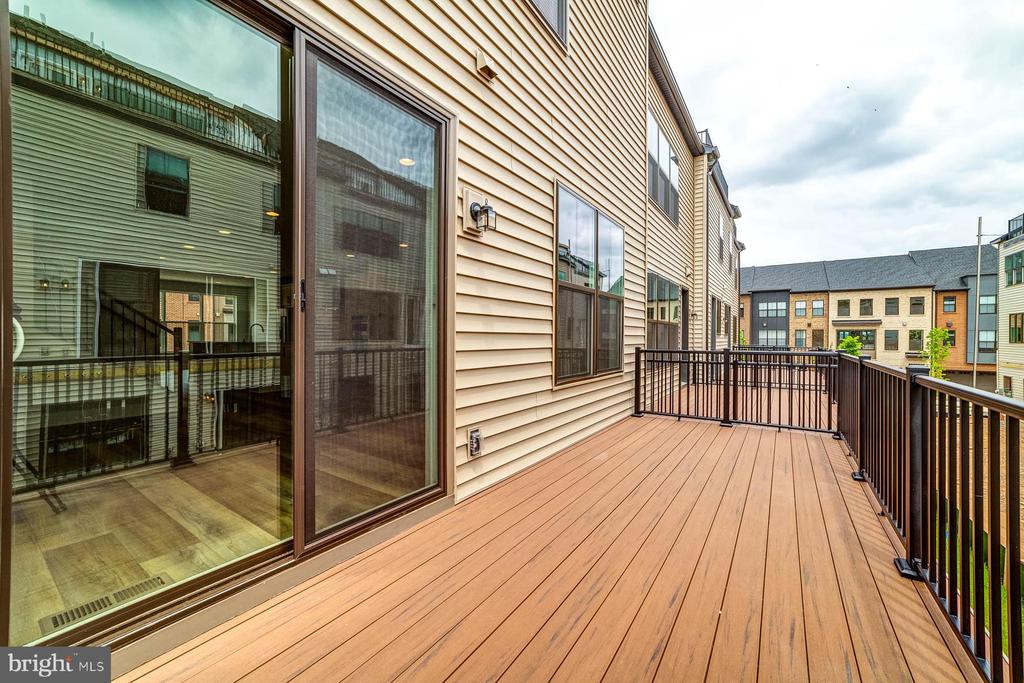
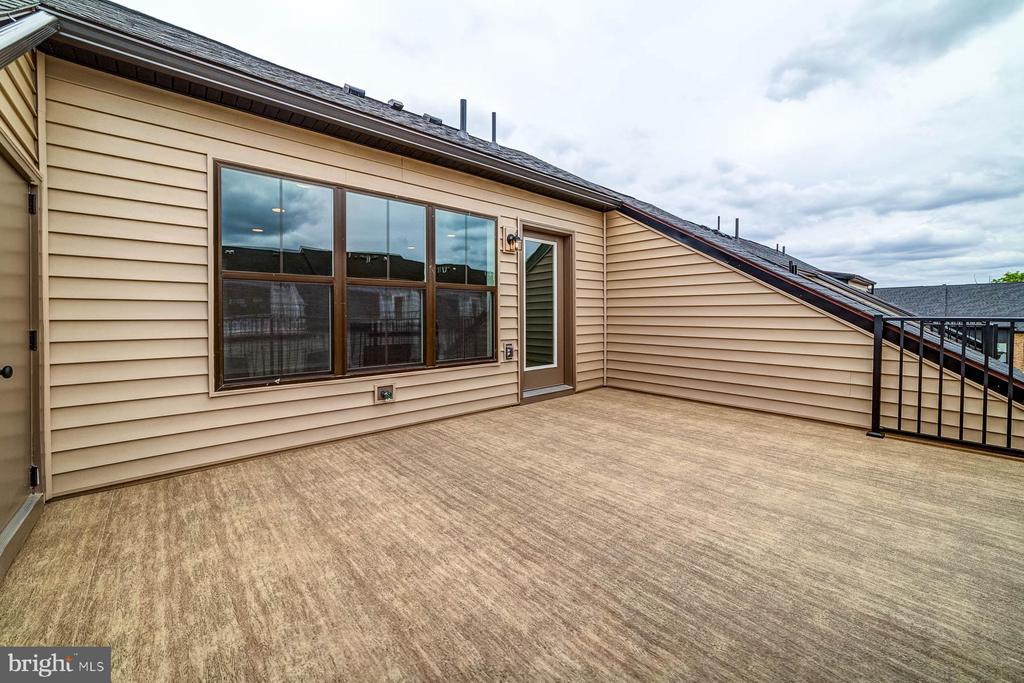
Elevated deck alongside a townhouse, with black railings and large windows.
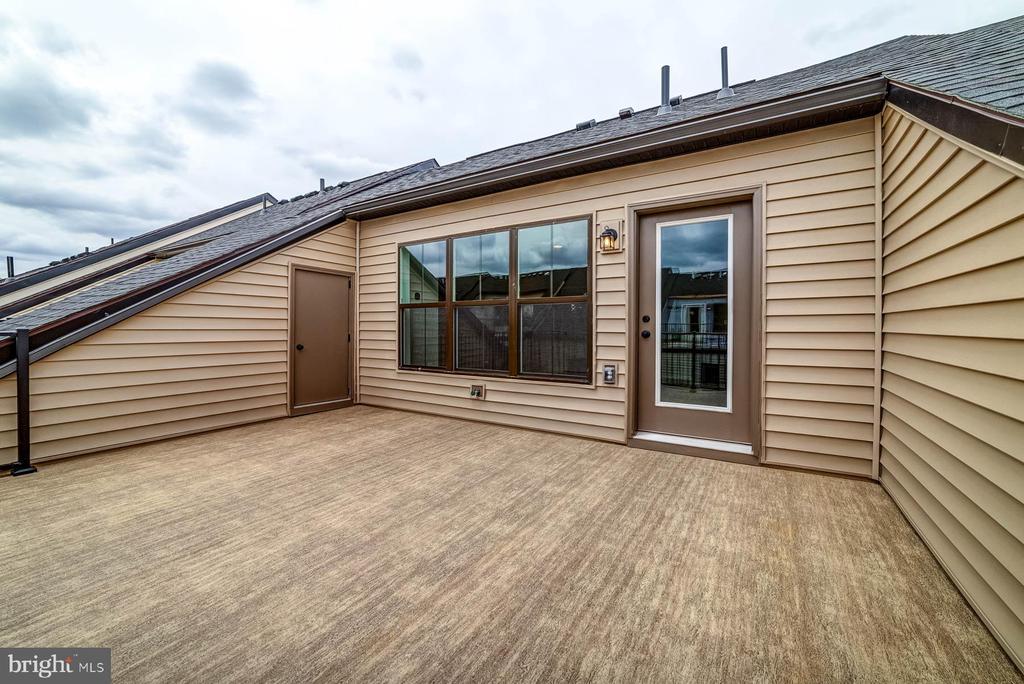
Elevated deck with composite flooring and metal railings beside a beige-sided townhome.
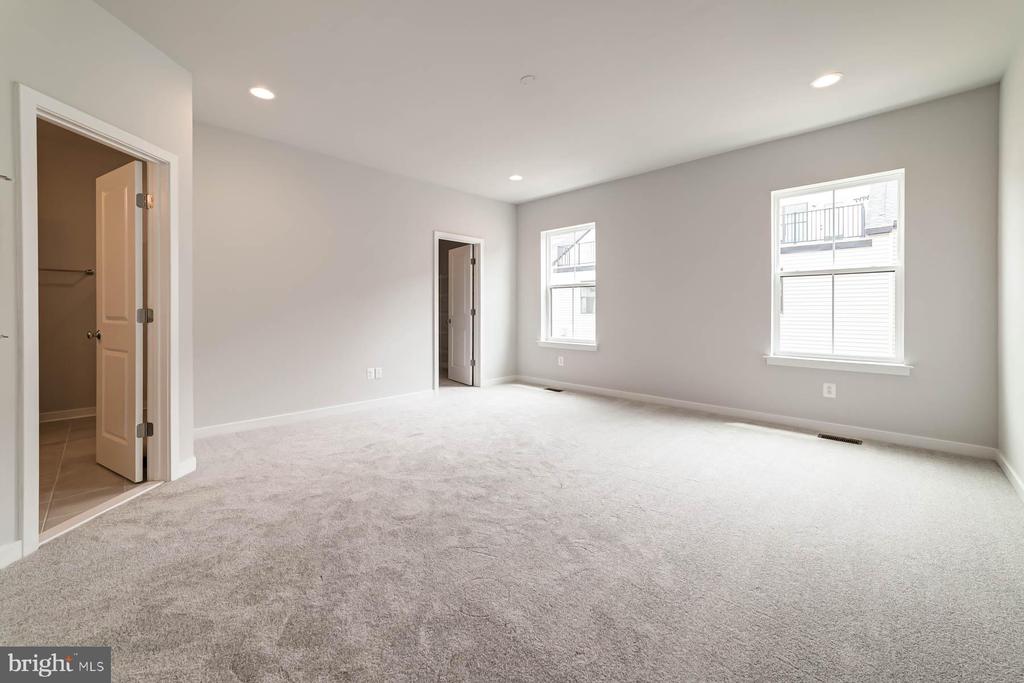
Empty carpeted bedroom with two windows and an open doorway to a tiled bathroom.
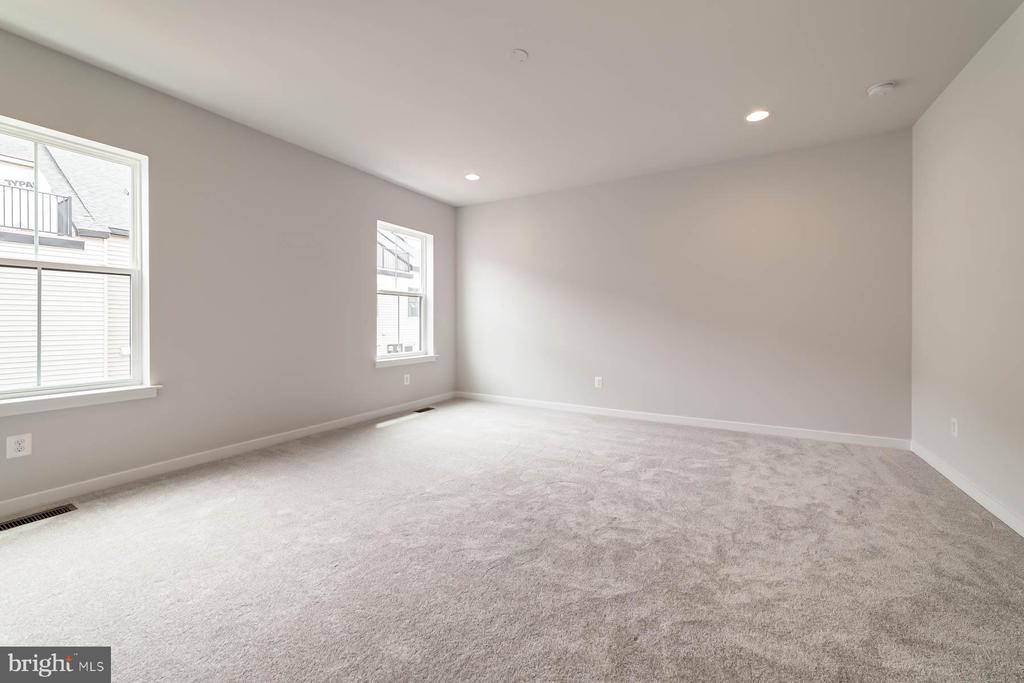
Empty carpeted bedroom with two windows and recessed ceiling lights.
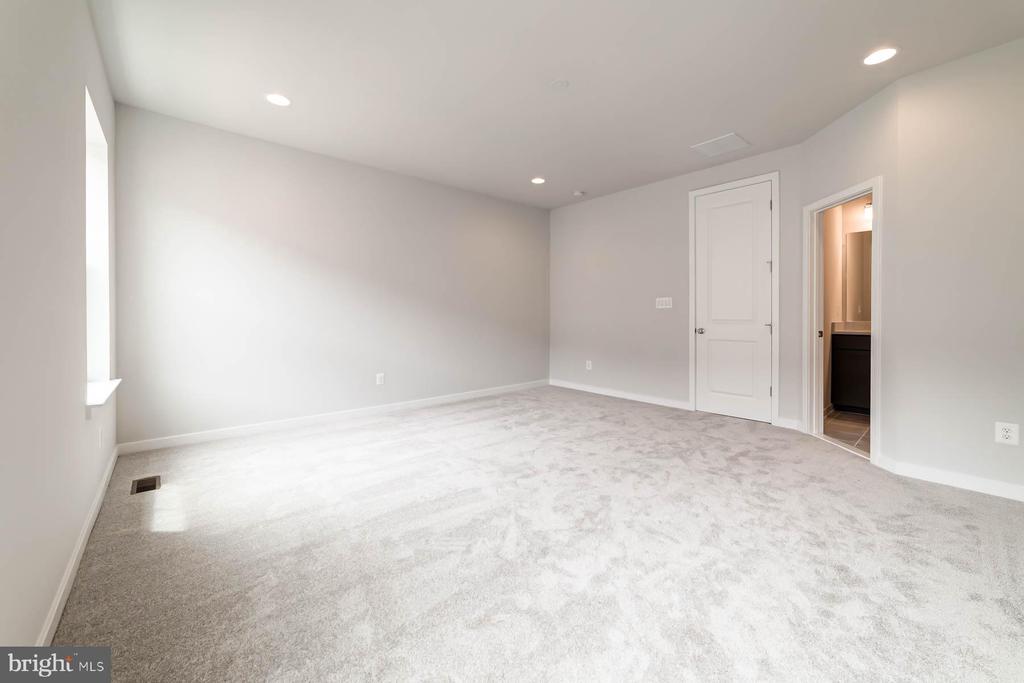
Empty carpeted bedroom with recessed lights, a window, and an open doorway to a bathroom.
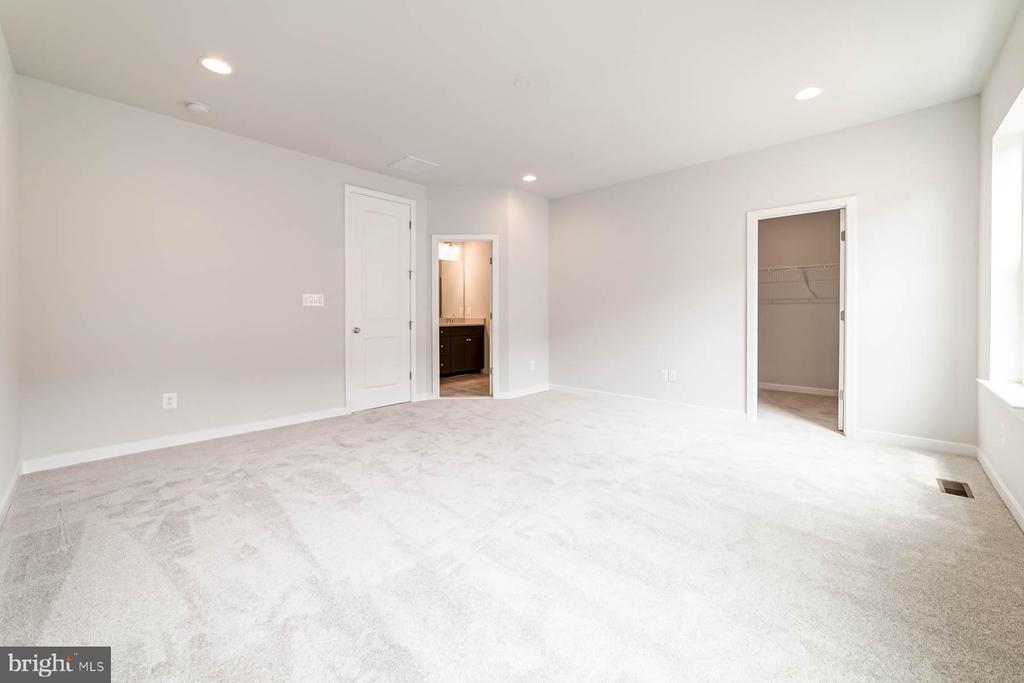
Empty carpeted bedroom with an open closet and doorway to an adjoining bathroom.
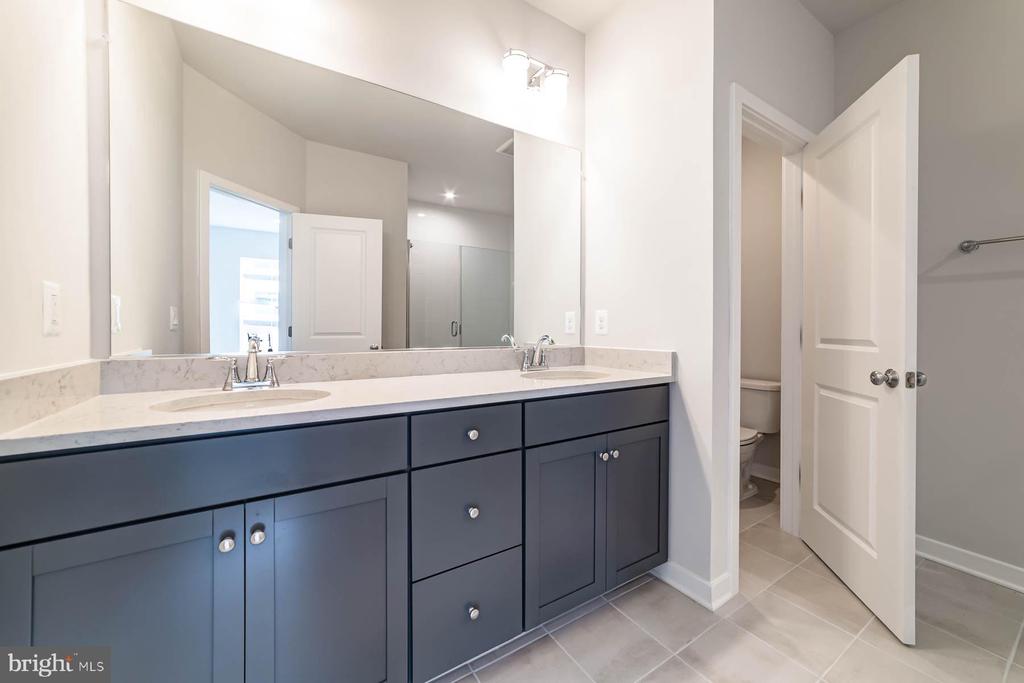
Bathroom with a long dark blue double vanity, two sinks, and an open door to the toilet area.
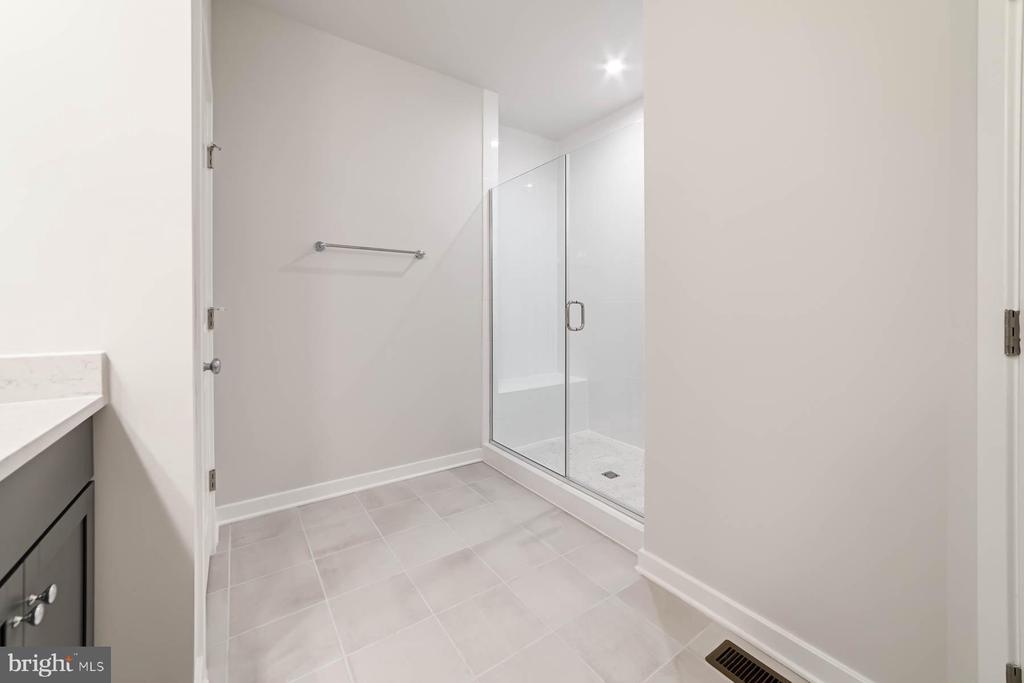
Bathroom with a glass-enclosed walk-in shower, pale tile floor, and partial vanity.
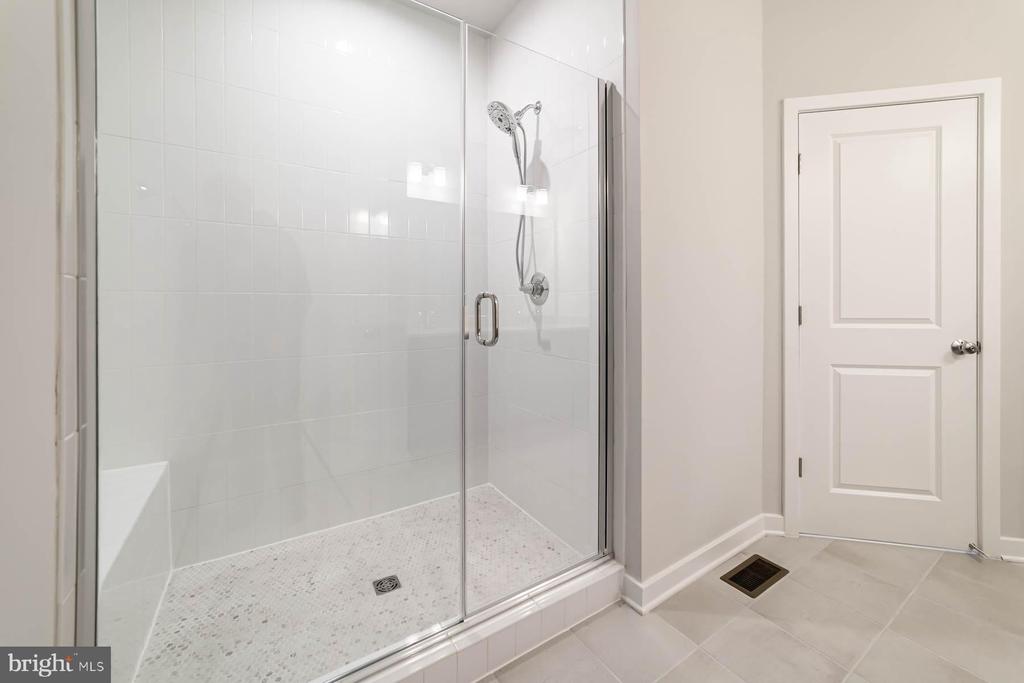
Bathroom with a spacious white-tiled walk-in shower enclosed in clear glass.
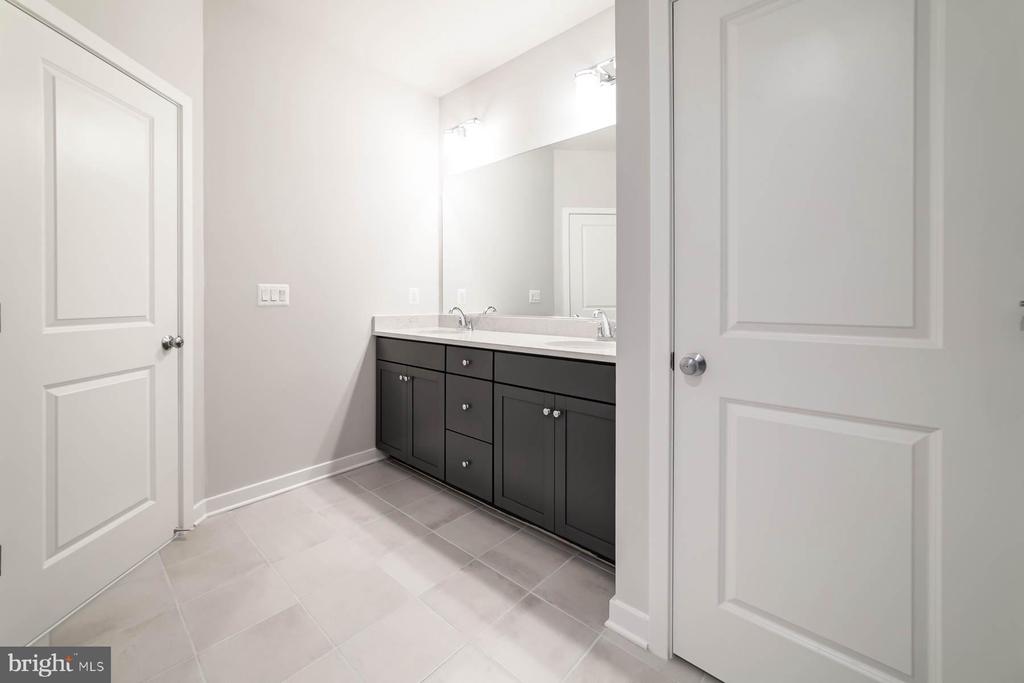
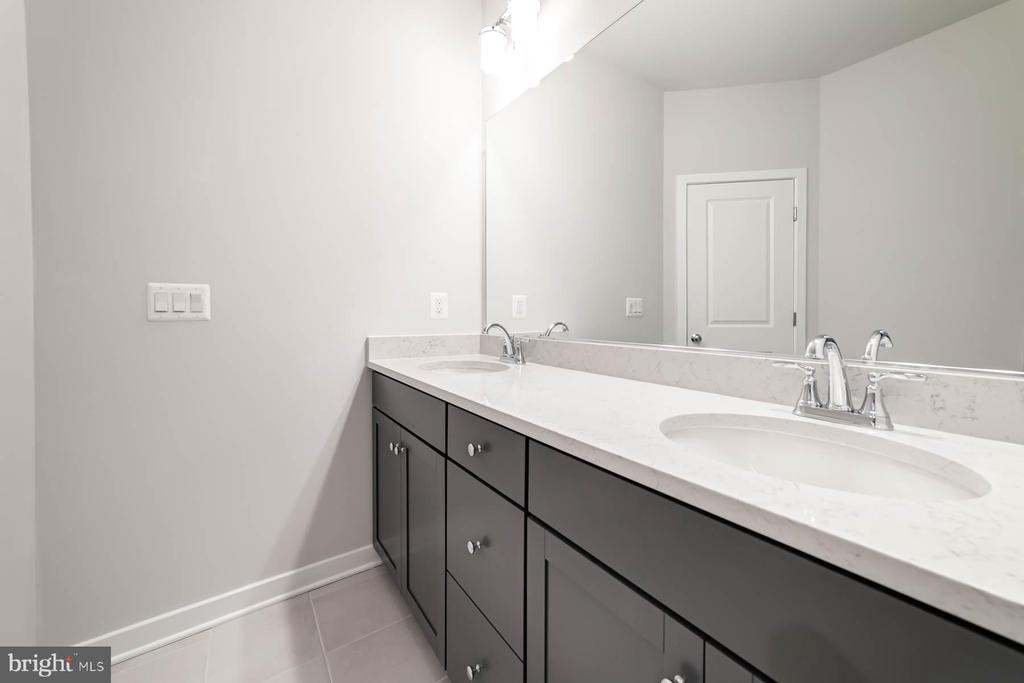
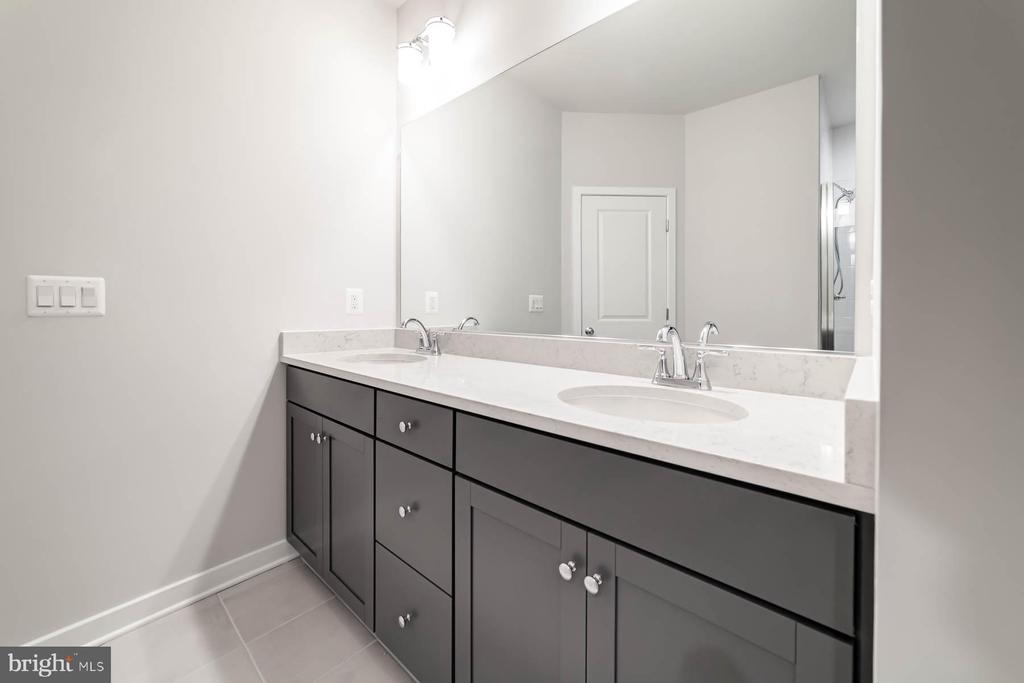
Bathroom with a dark double vanity, large mirror, and light gray tile floor.
Bathroom with a double-sink vanity, dark gray cabinets, and a large wall mirror.
Bathroom vanity with two sinks, dark gray cabinets, a white countertop, and a large mirror.
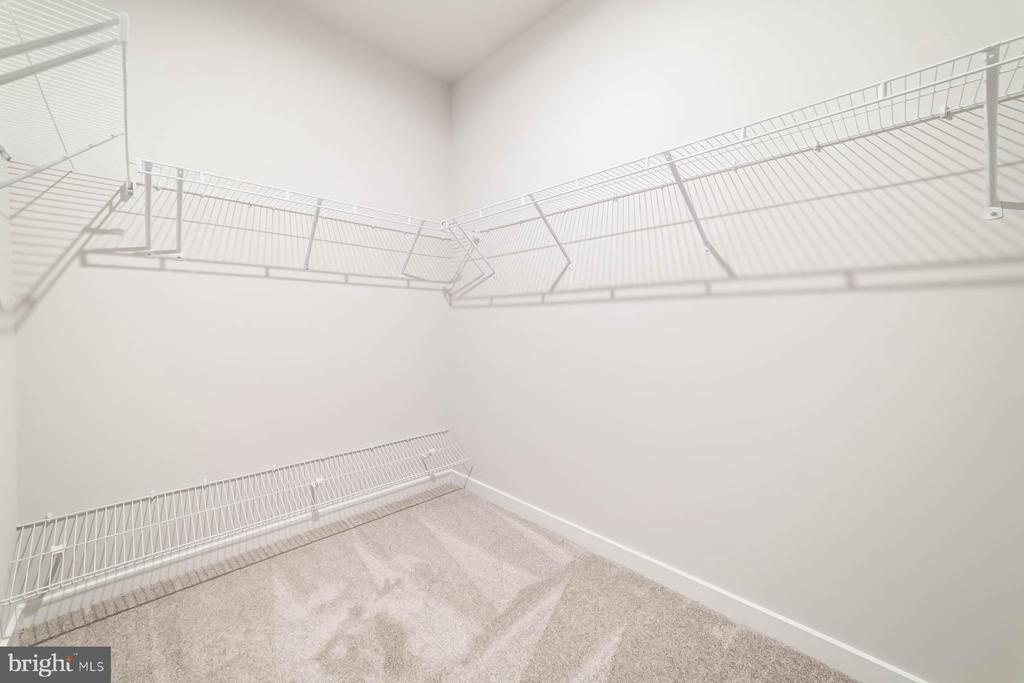
Empty walk-in closet with white wire shelving and beige carpet.
Walk-in closet with beige carpet and white wire shelving along two walls.
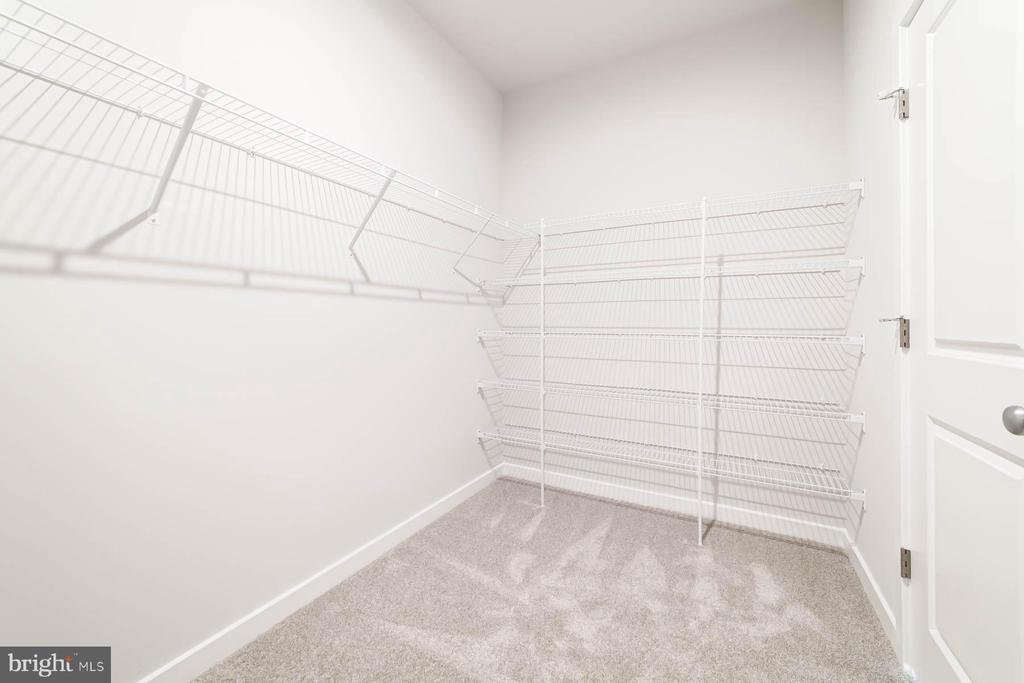
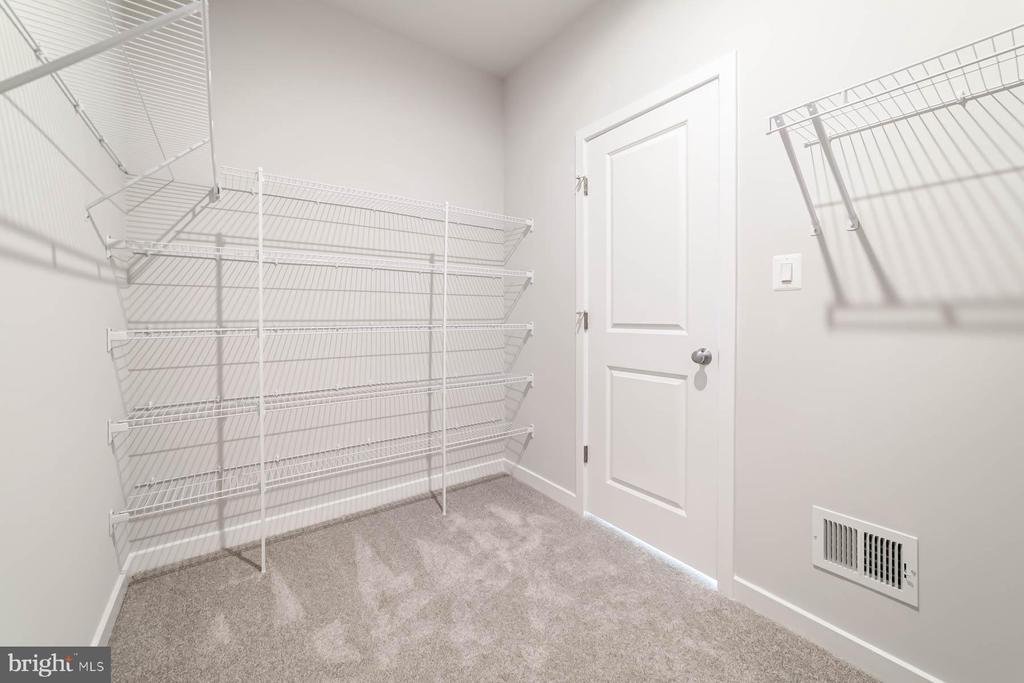
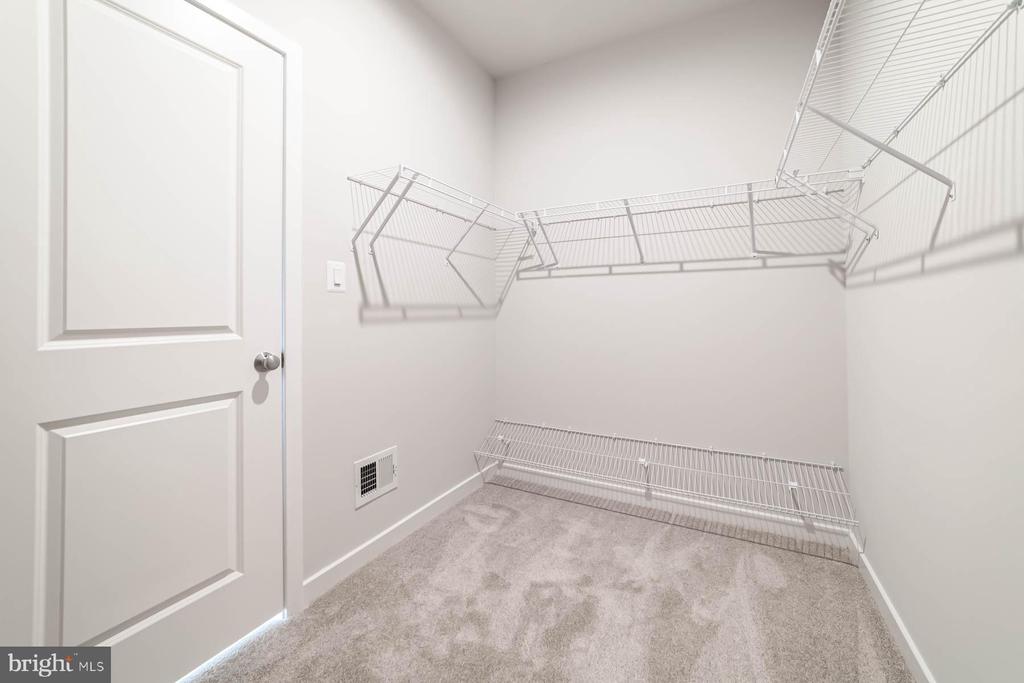
Walk-in closet with white wire shelving, gray carpet, and a paneled door.
Empty walk-in closet with white wire shelving, beige carpet, and a paneled door.
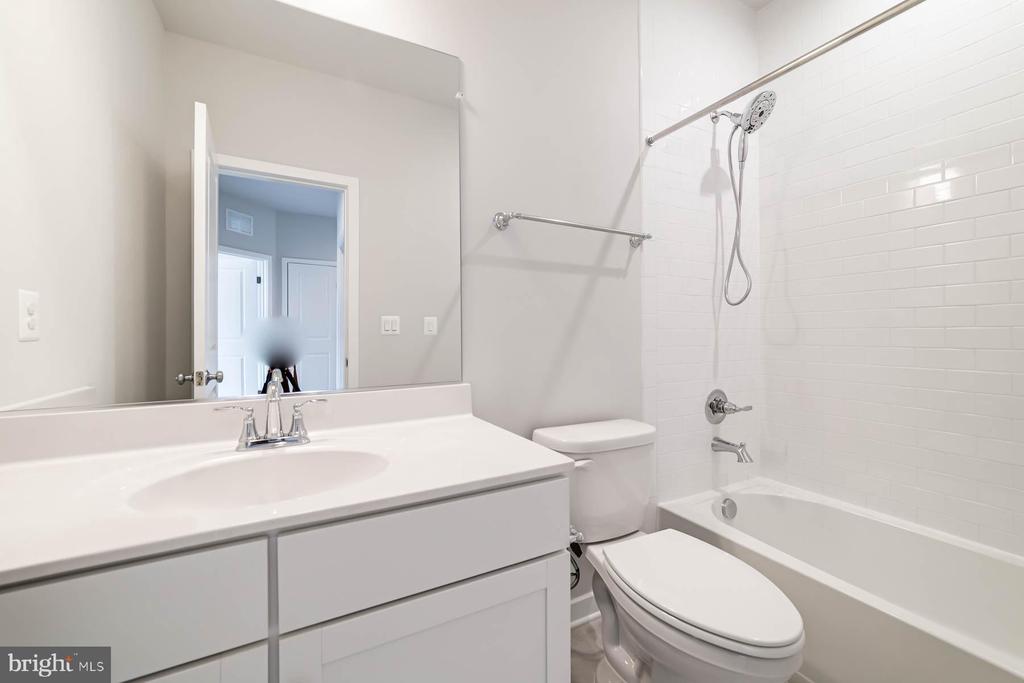
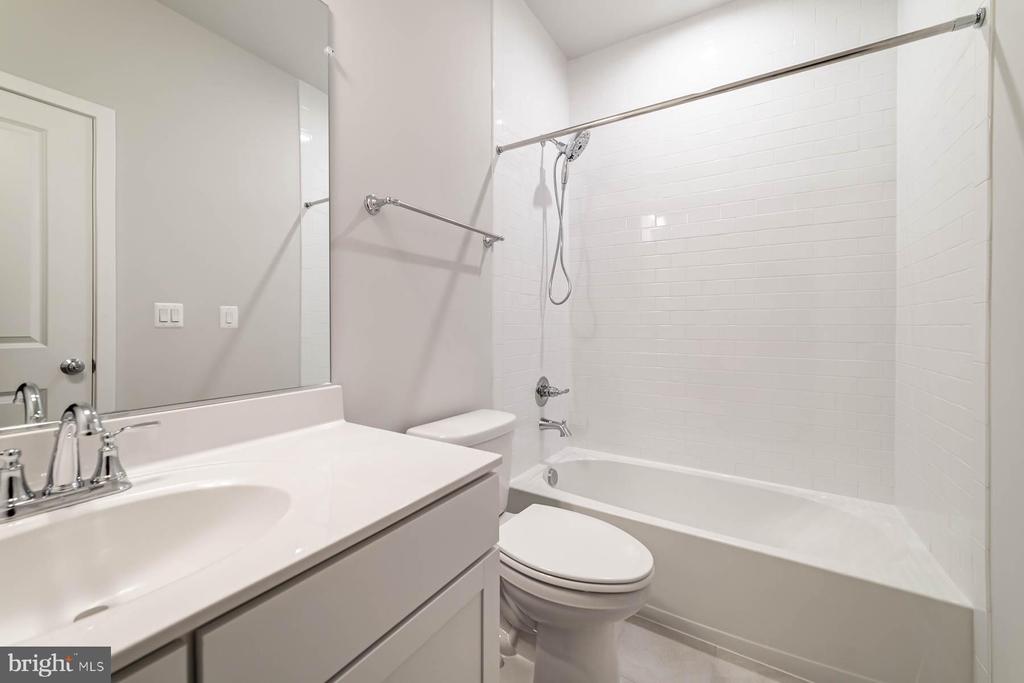
Bathroom with a white vanity, toilet, and subway-tiled tub with handheld showerhead.
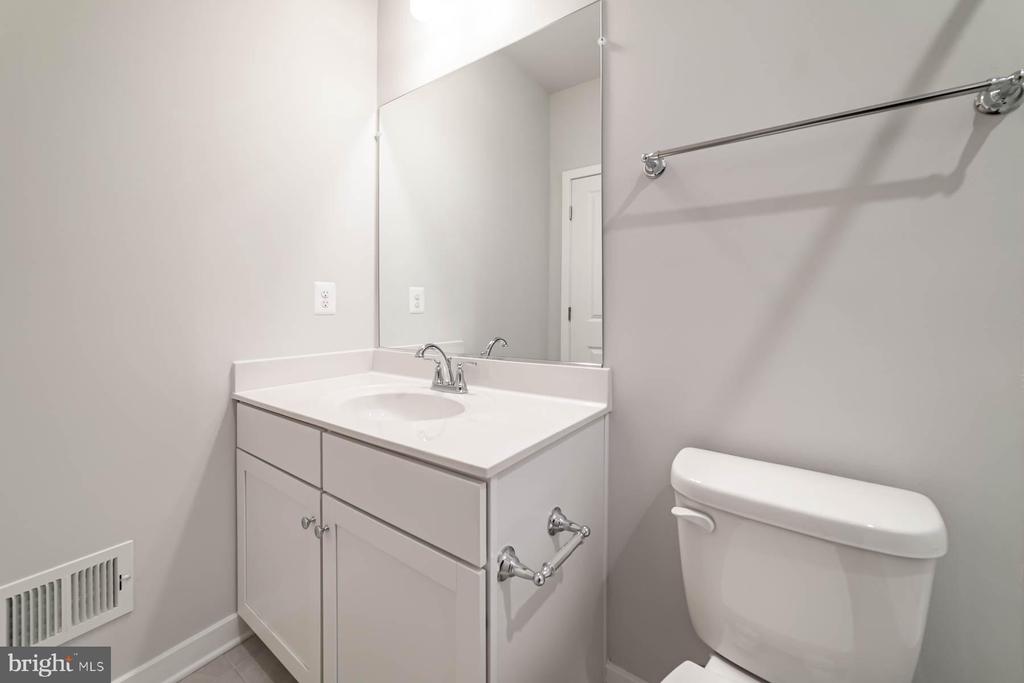
Bathroom with a white vanity and sink, large mirror, and toilet.
Bathroom with a white vanity, toilet, and tiled bathtub with a handheld showerhead.
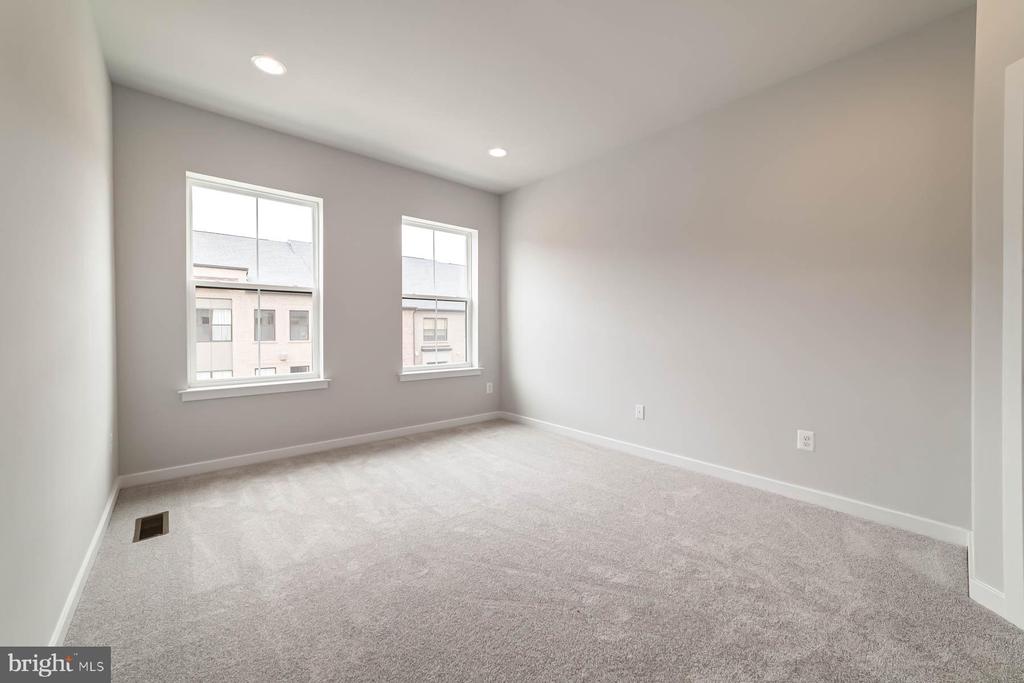
Empty carpeted bedroom with two windows and recessed ceiling lights.
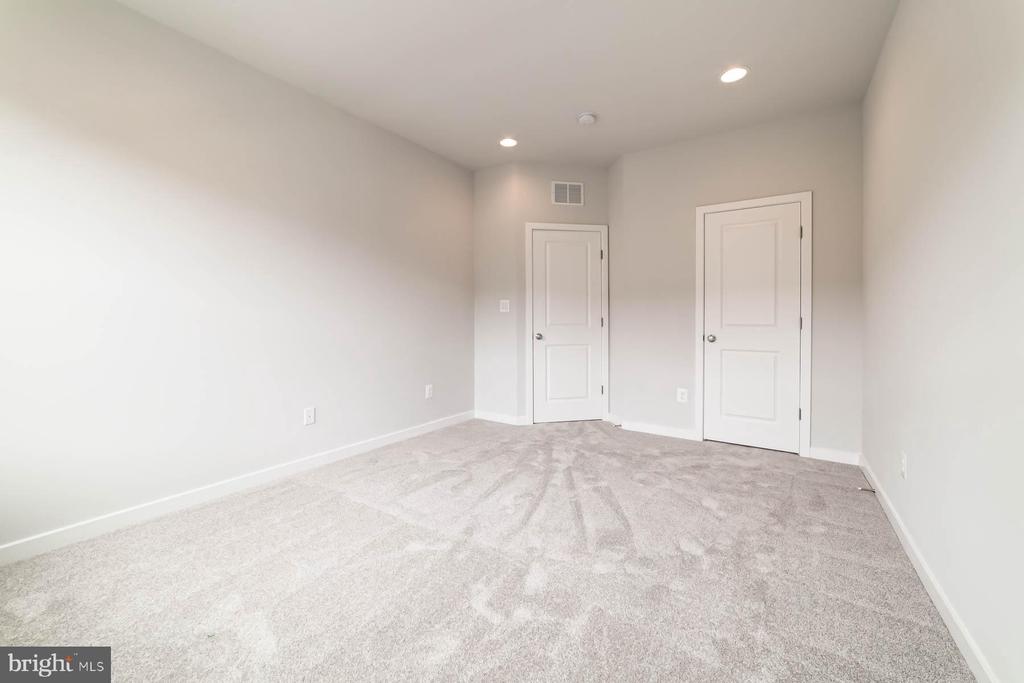
Empty carpeted room with recessed lights and two white doors.
Vacant carpeted room with two white doors and recessed ceiling lights.
Vacant bedroom with pale carpet, two windows, and recessed ceiling lights.
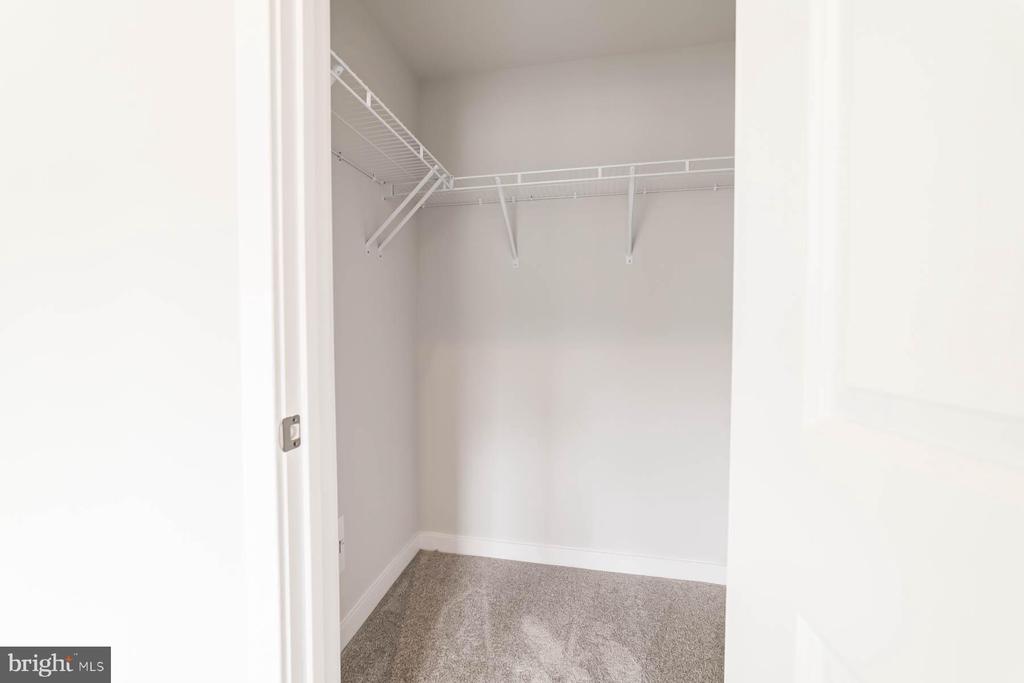
Empty walk-in closet with gray carpet and white wire shelving.
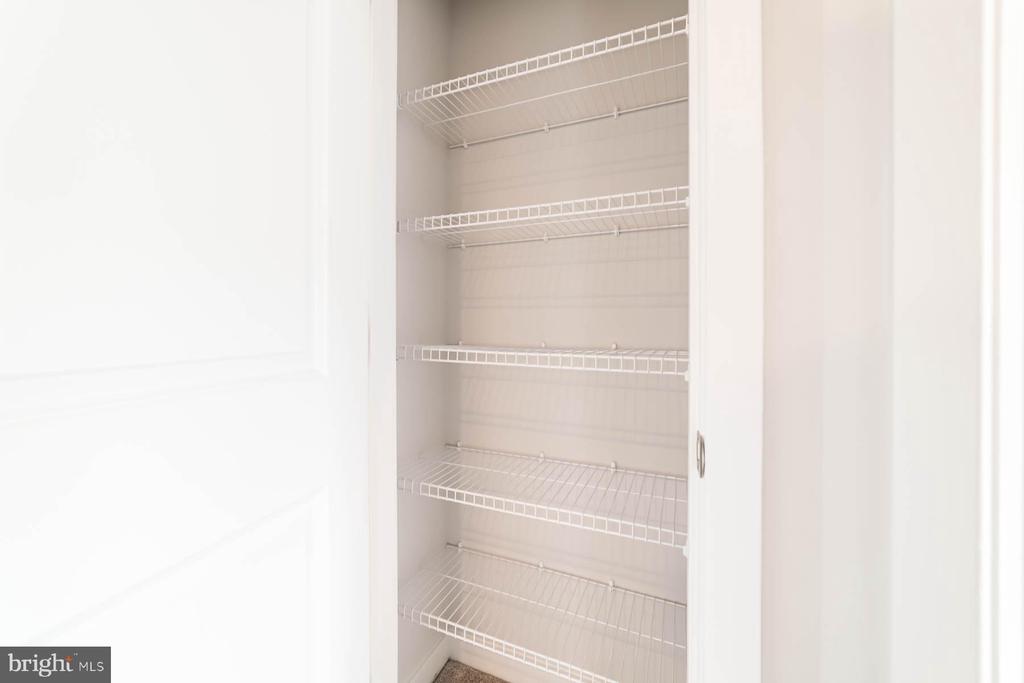
Empty white closet with multiple tiers of wire shelving.
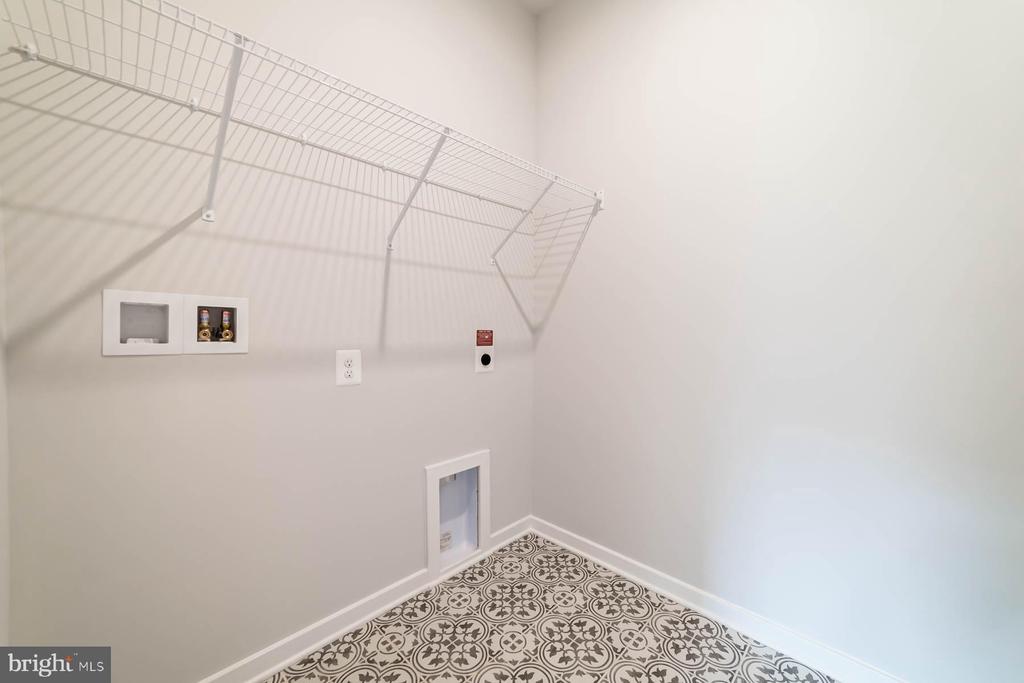
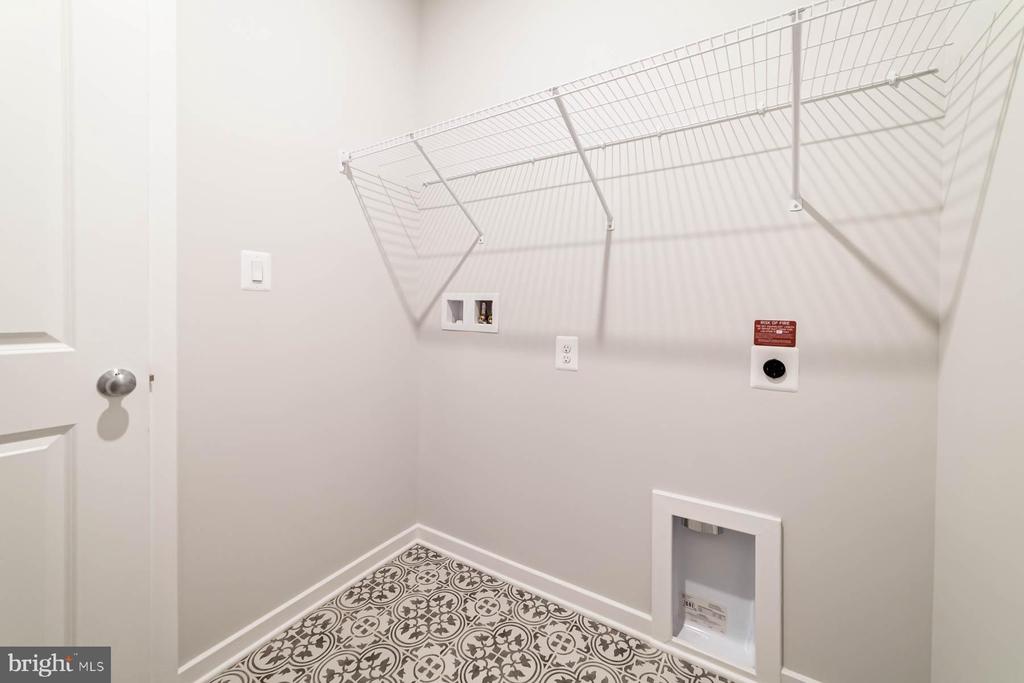
Empty laundry room with wire shelving, washer and dryer hookups, and patterned tile flooring.
Empty laundry room with wire shelving, appliance hookups, and patterned tile flooring.
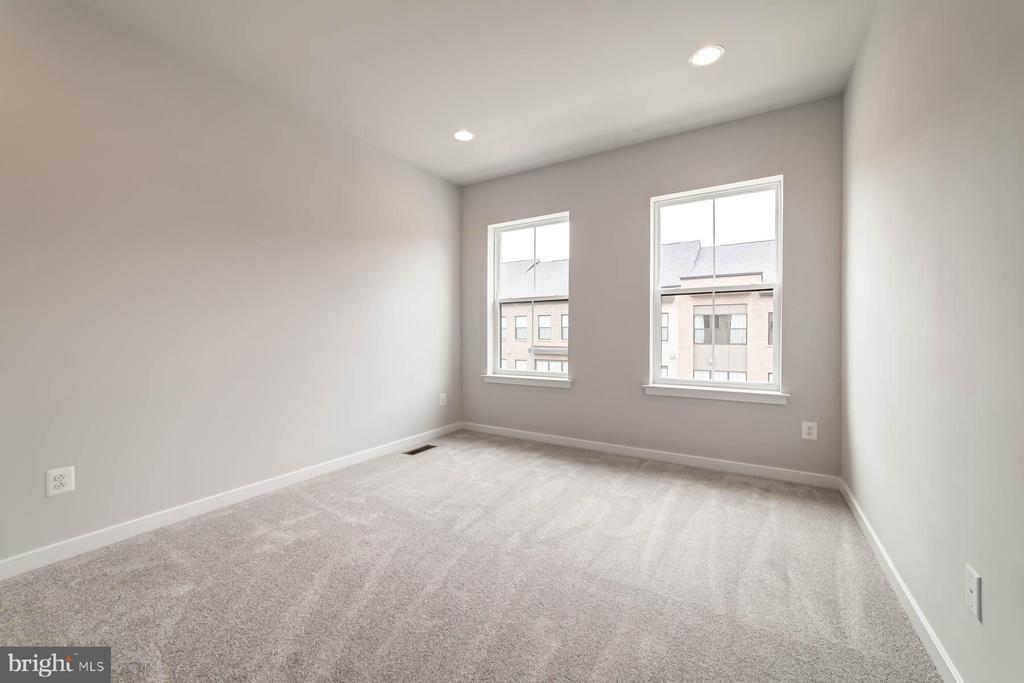
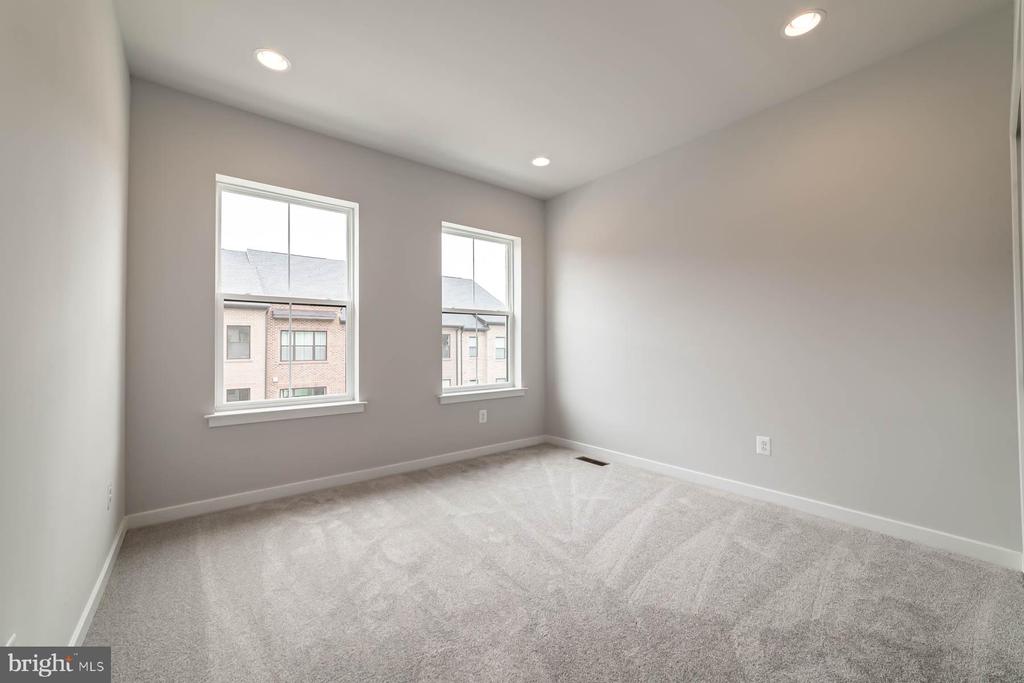
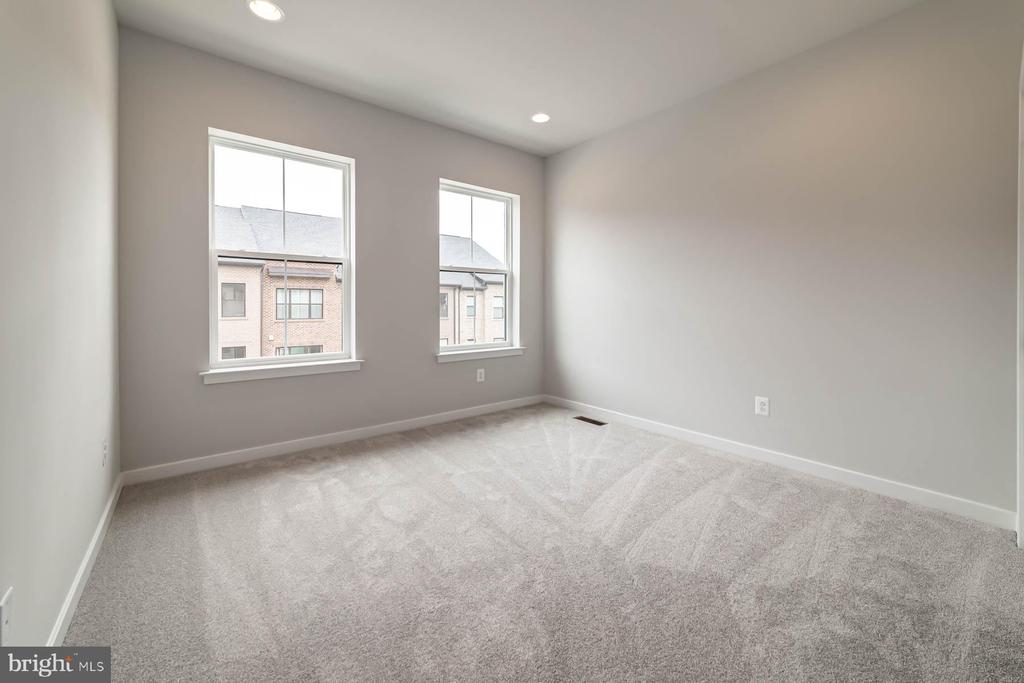
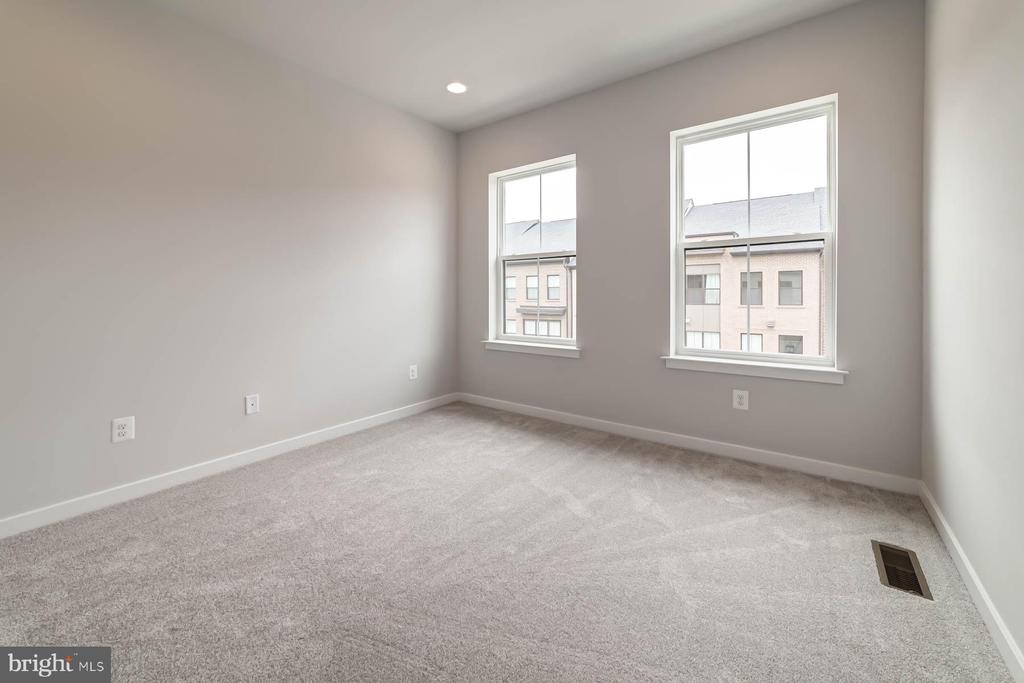
Empty bedroom with two windows, recessed lights, and freshly carpeted floor.
Empty carpeted room with gray walls and two windows overlooking neighboring brick homes.
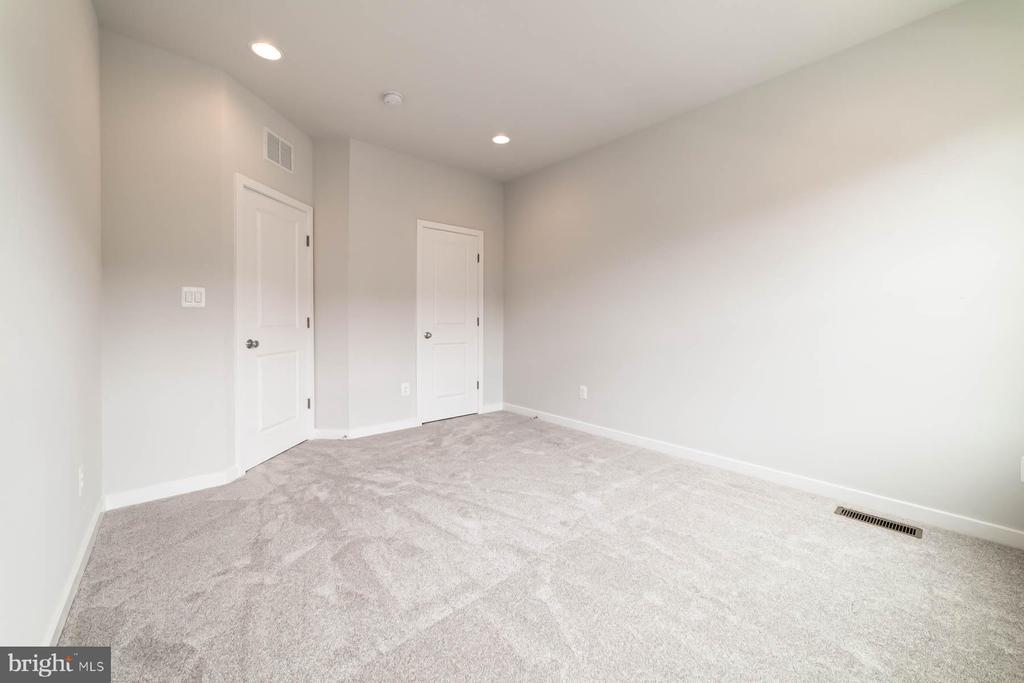
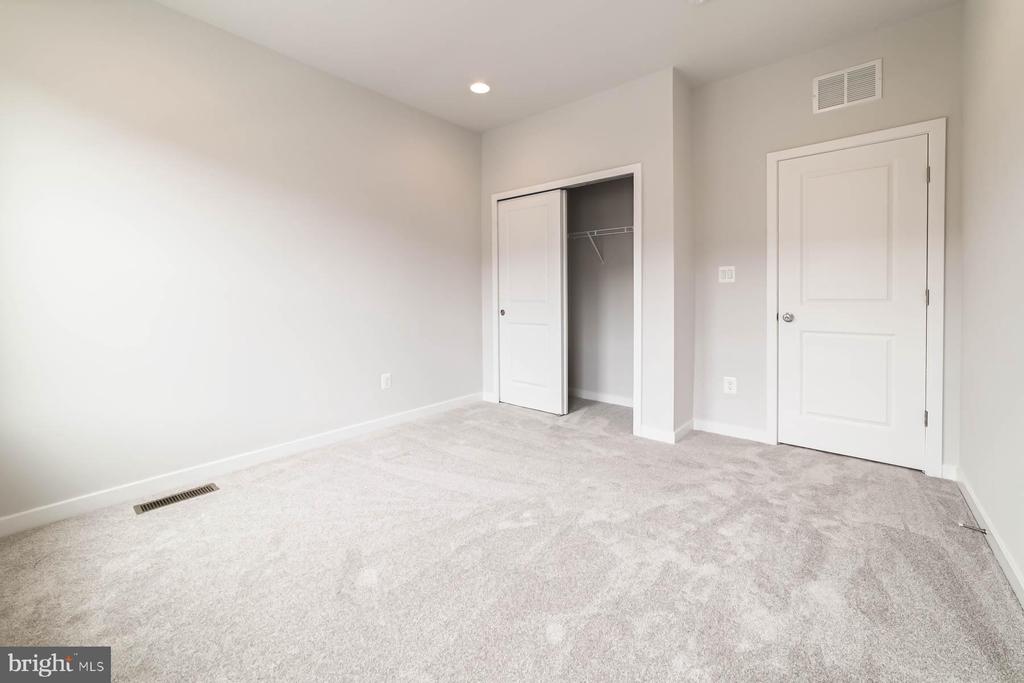
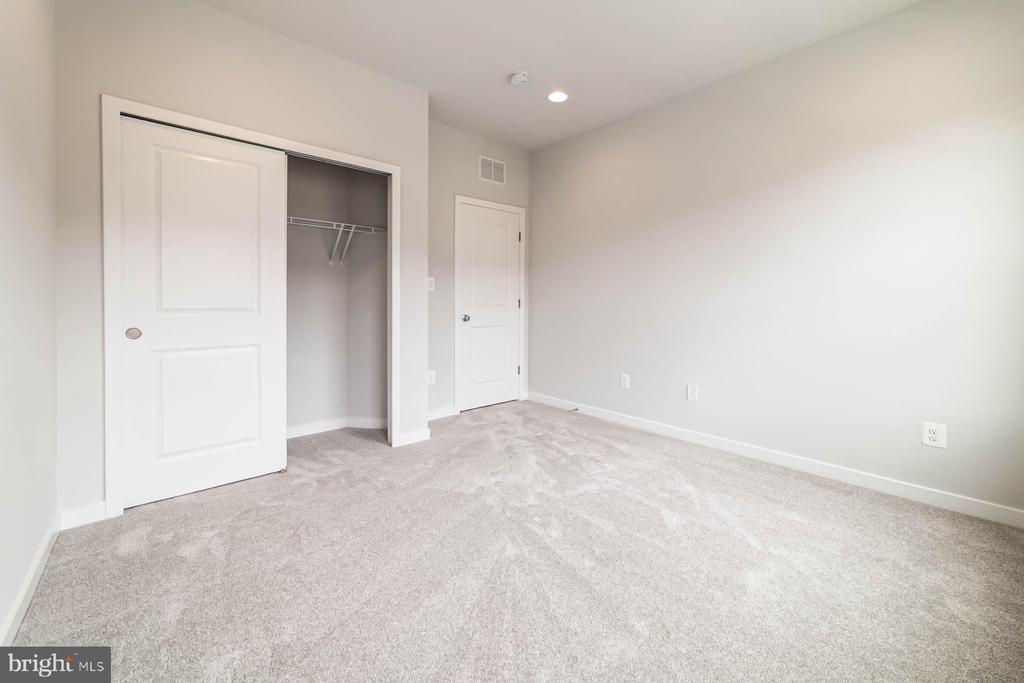
Vacant bedroom with light gray carpet, a partially open closet, and a white entry door.
Empty bedroom with light gray carpet, an open closet, and a separate white door.
Empty bedroom with pale carpet and two windows overlooking nearby residences.
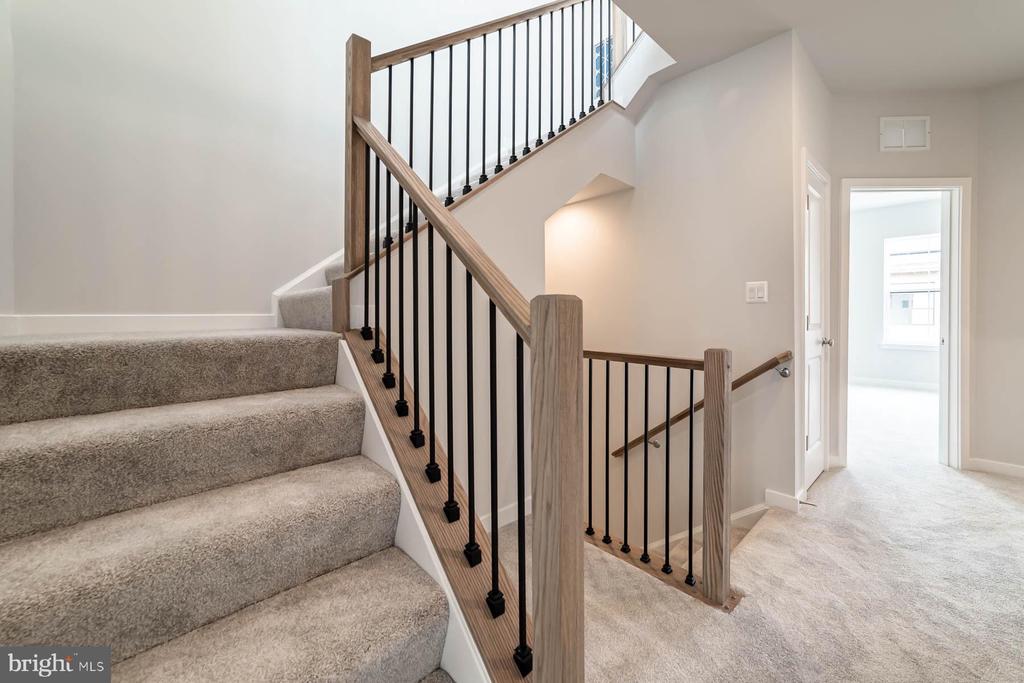
Carpeted staircase with wood handrails and black metal balusters in a bright, empty home.
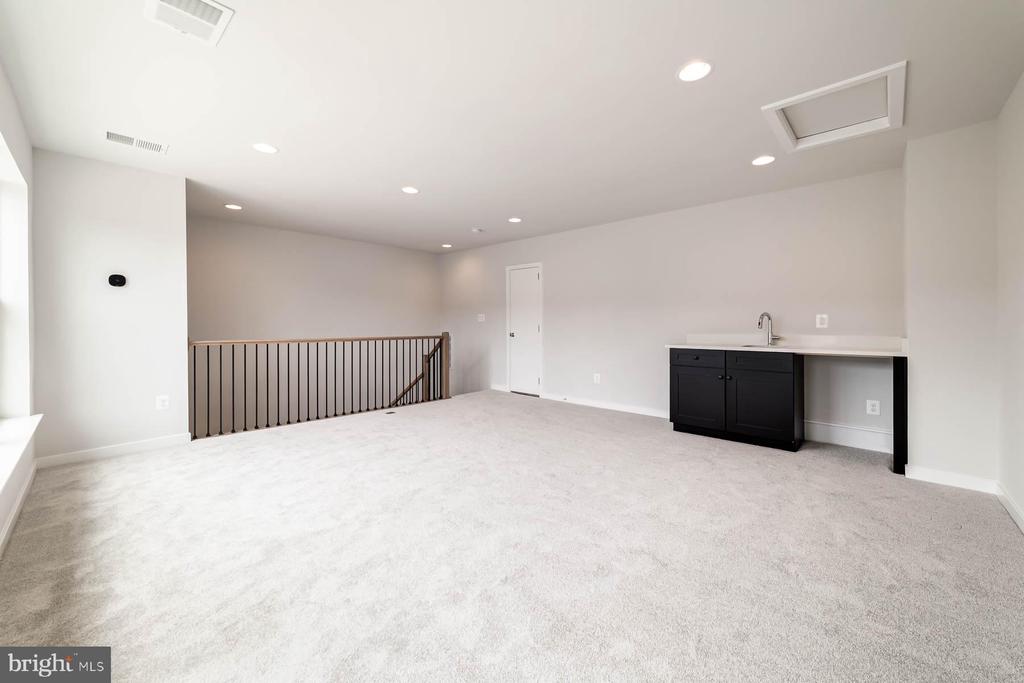
Carpeted open room with a stair railing and a black sink cabinet.
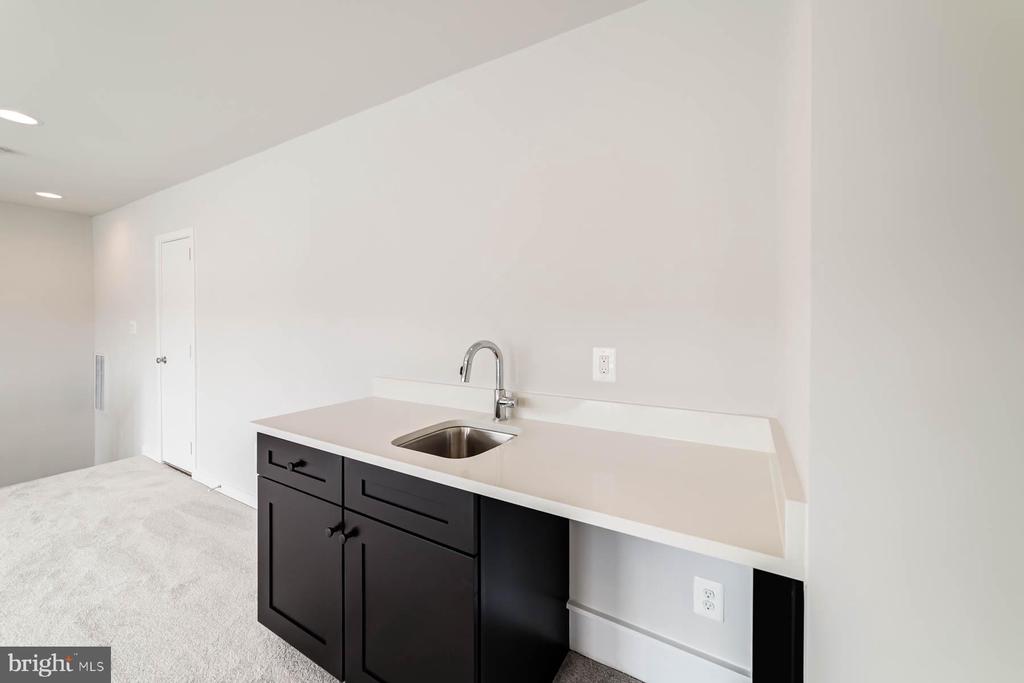
Kitchenette with a stainless-steel sink, white countertop, and dark cabinets in an empty carpeted room.
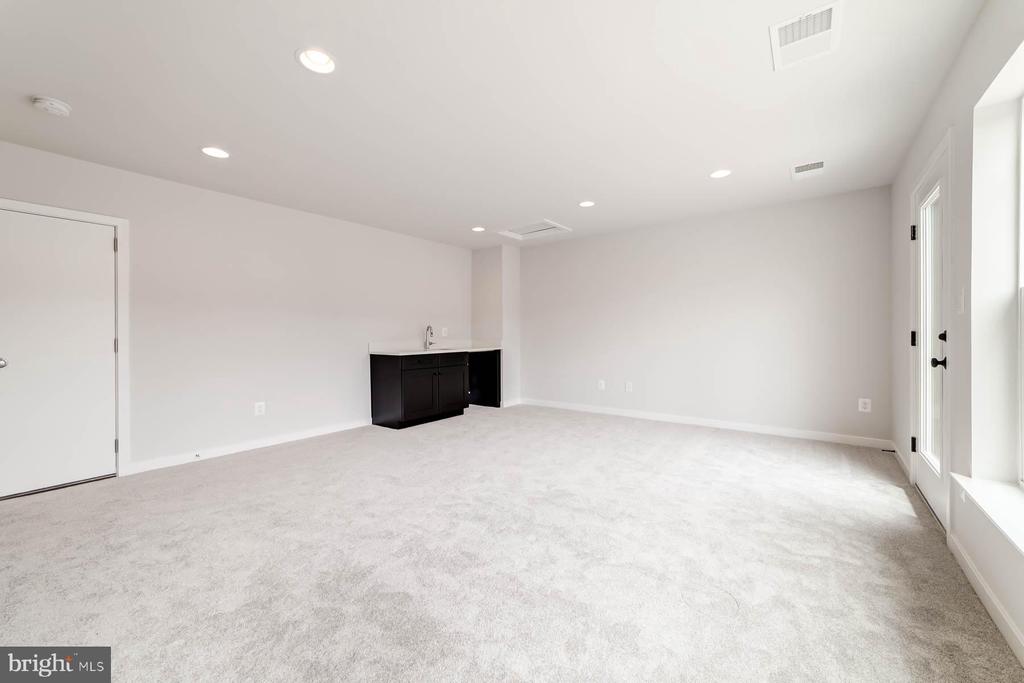
Vacant carpeted room with recessed lights, a dark sink cabinet, and a glazed exterior door.
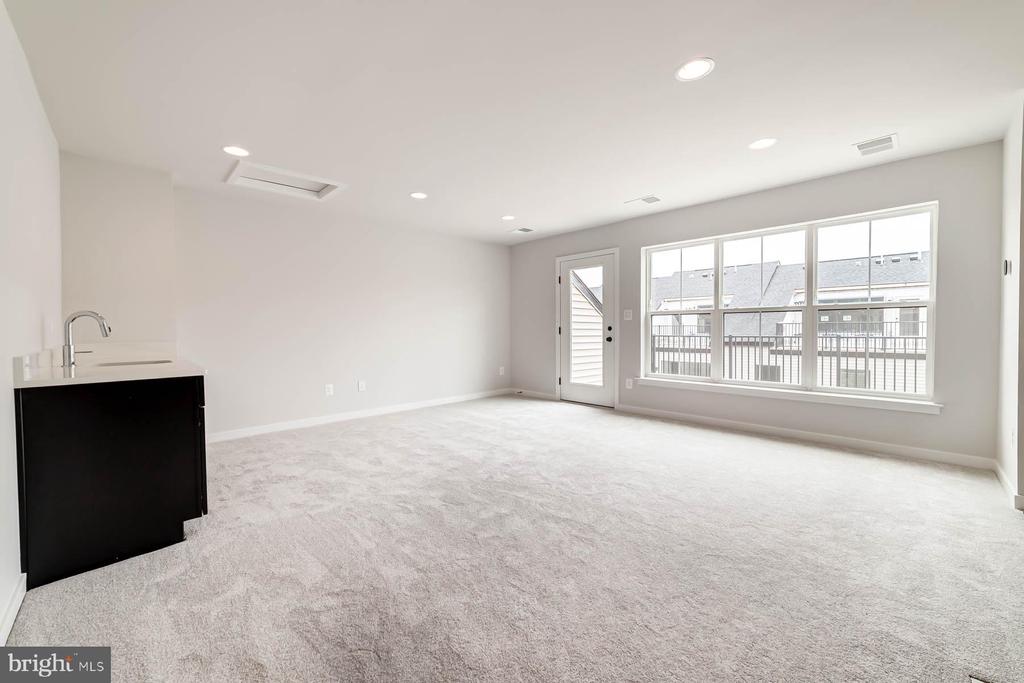
Empty carpeted living area with a small sink counter and large windows beside a glass door.
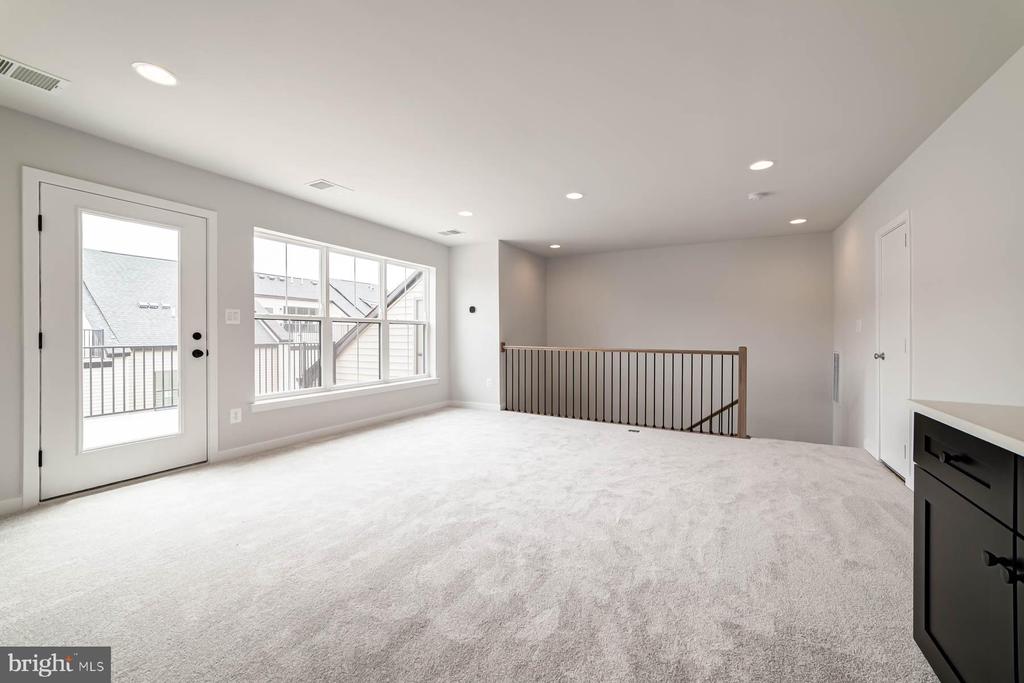
Carpeted upstairs room with balcony access, large windows, and a railing around the stair opening.
Upper-level deck with black metal railing overlooking neighboring homes beneath a cloudy sky.
Rooftop deck with tan flooring and black railings overlooking neighboring attached homes.
Upper-level deck with a wide wood-look surface, large windows, and black metal railing.
Unfurnished rooftop deck with a glass-paneled door, large windows, and tan siding.
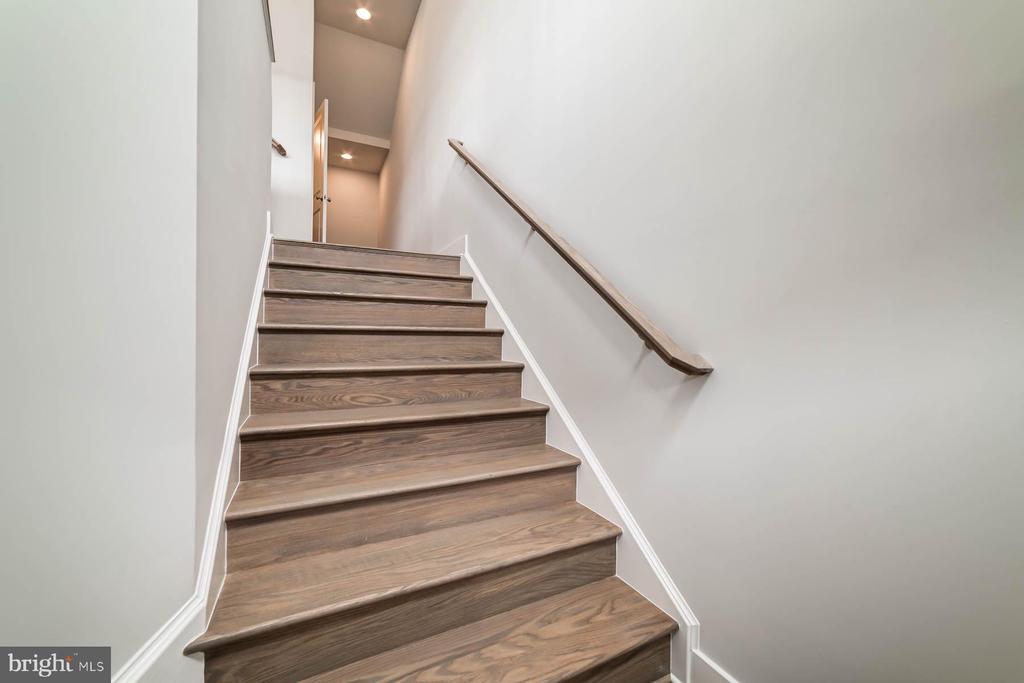
Wood-finish staircase with a matching handrail leading to an upstairs landing.
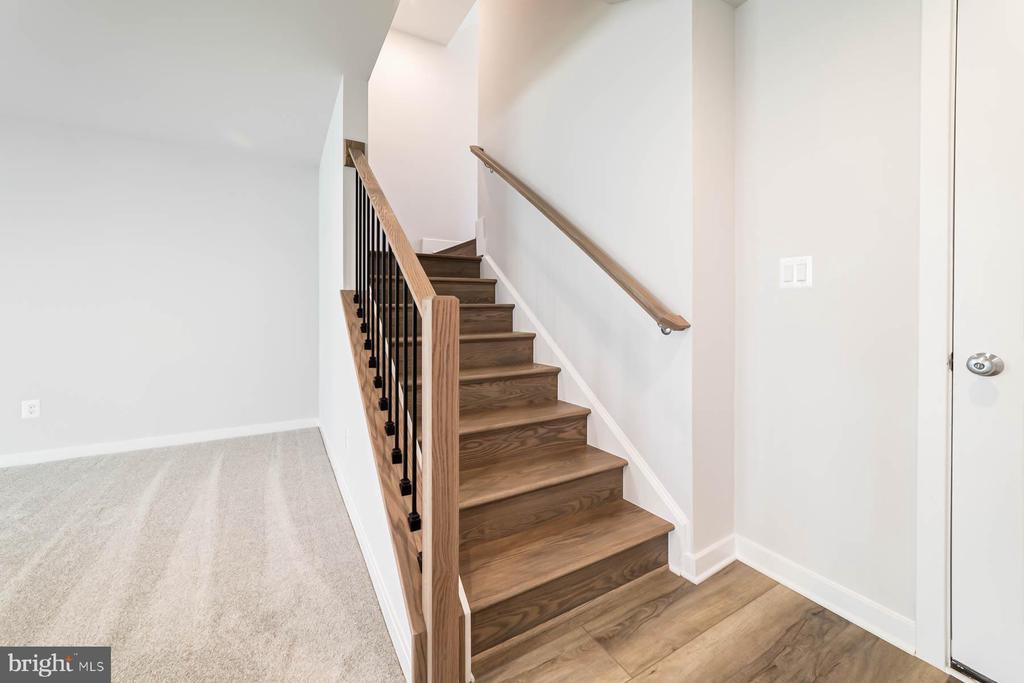
Entryway staircase with dark wood steps, black balusters, and a carpeted room beside it.
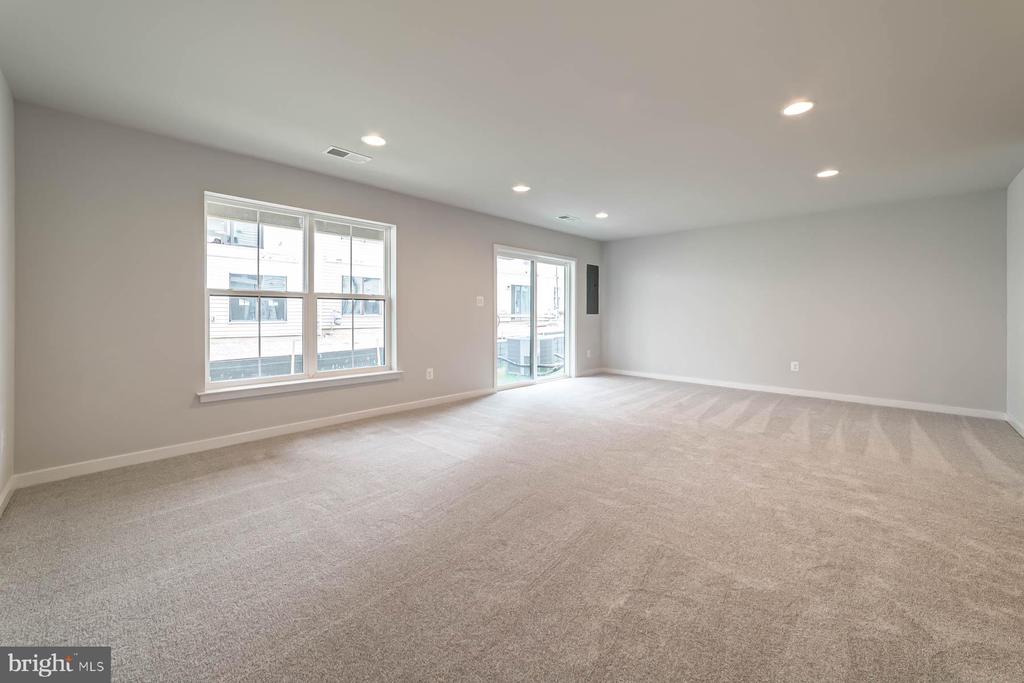
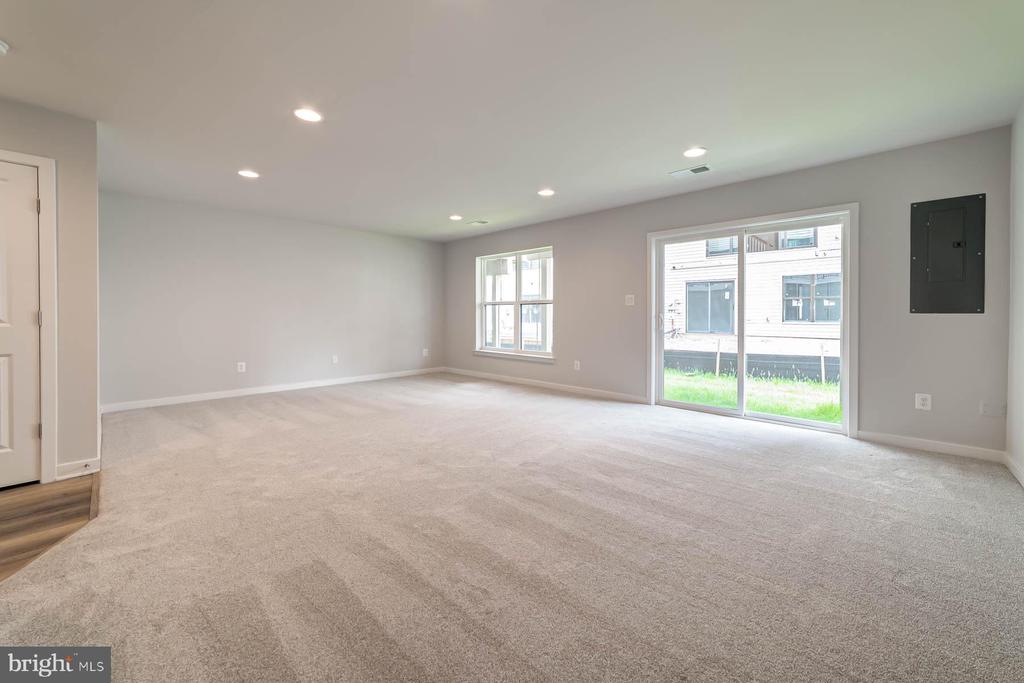
Empty carpeted living room with large windows, a sliding glass door, and recessed ceiling lights.
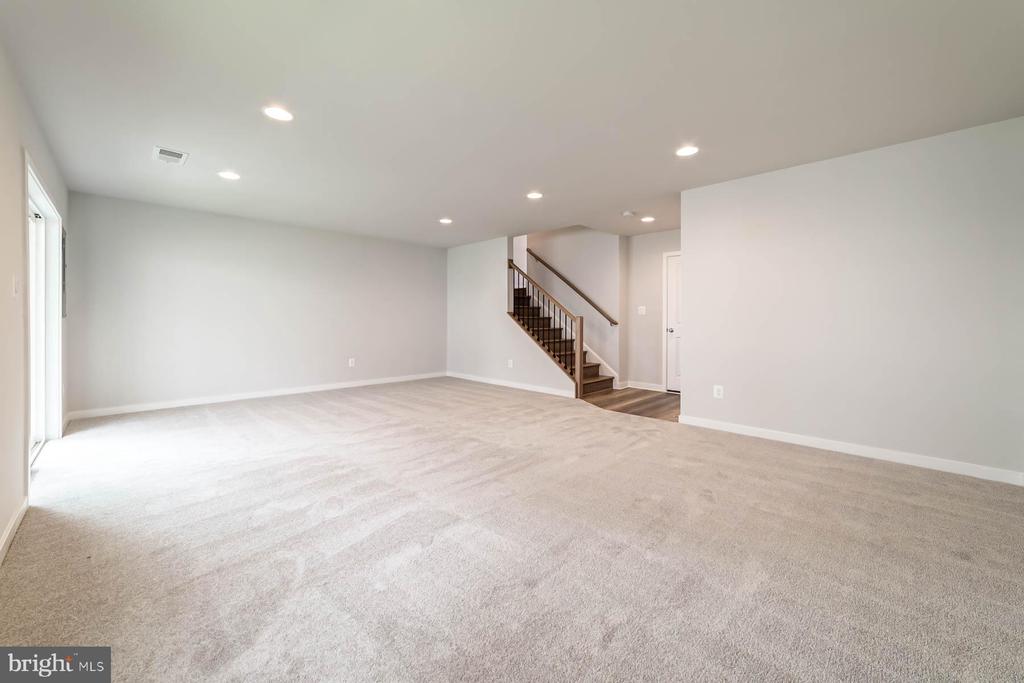
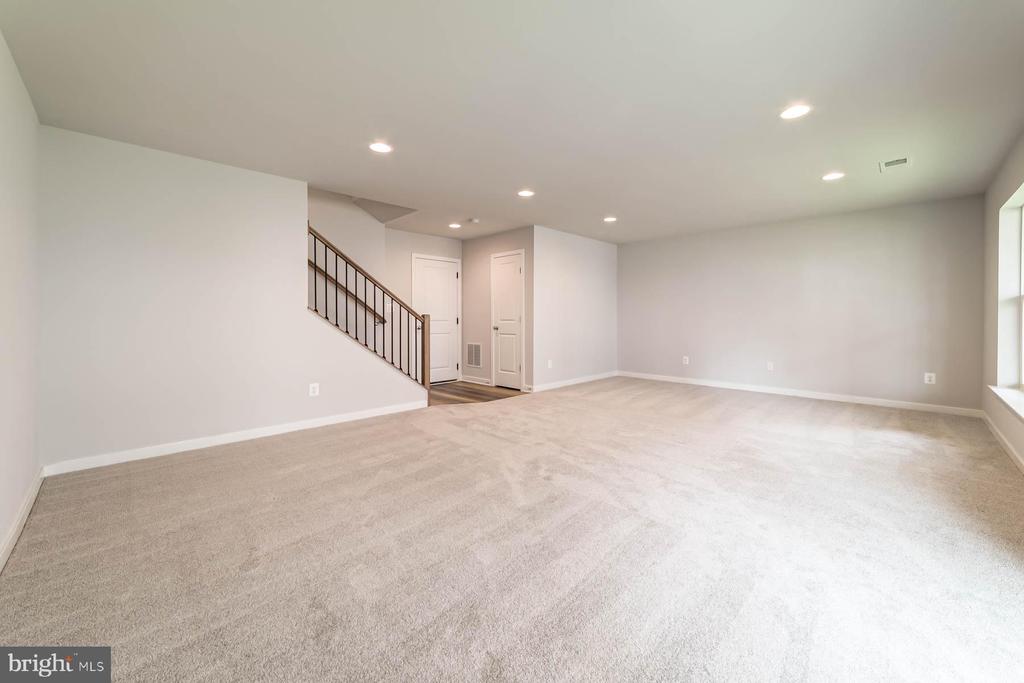
Spacious carpeted living area with recessed lighting and an open staircase.
Empty carpeted living area with a staircase, two doors, and recessed ceiling lights.
Empty carpeted room with recessed lights, a window, and sliding glass doors to a grassy area.
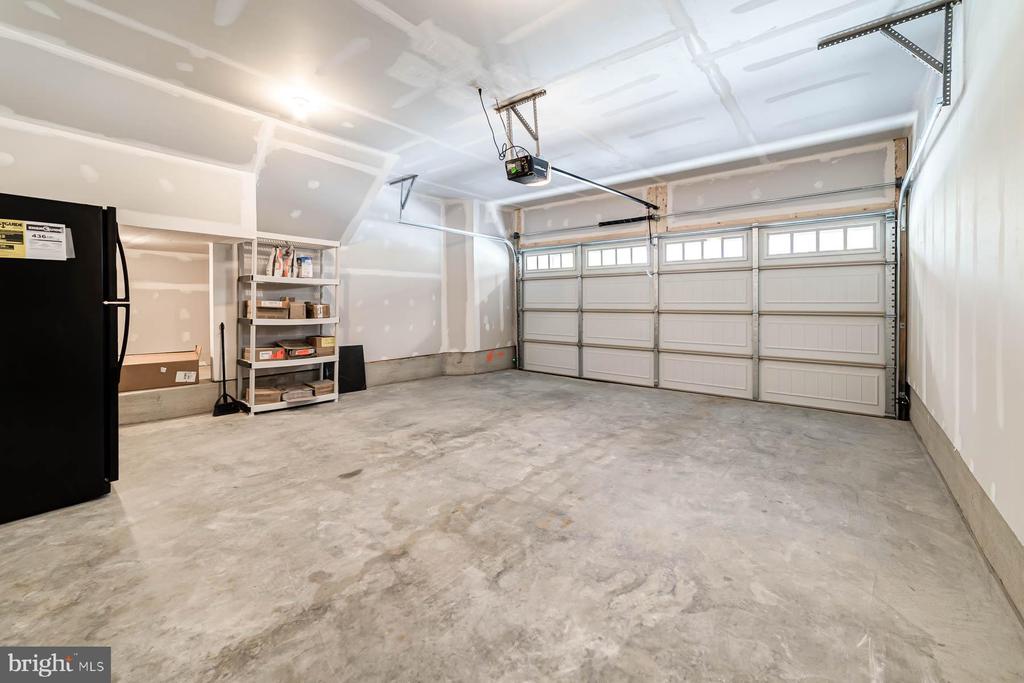
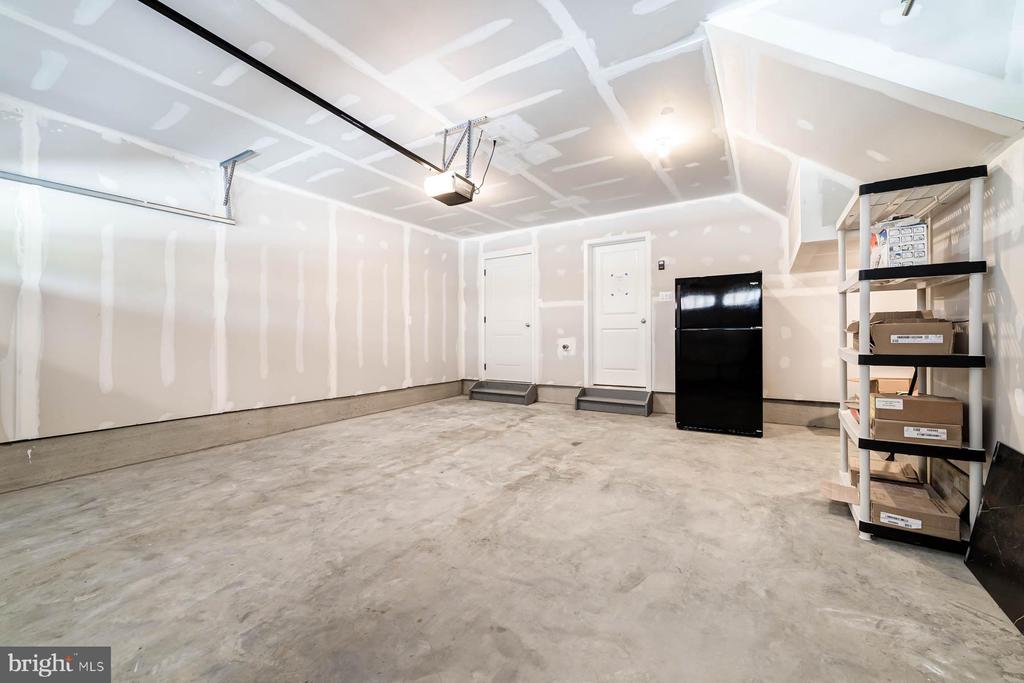
Unfinished garage with a broad concrete floor, metal shelving, and a multi-panel garage door.
Empty garage with a concrete floor, closed garage door with upper windows, and unfinished drywall.
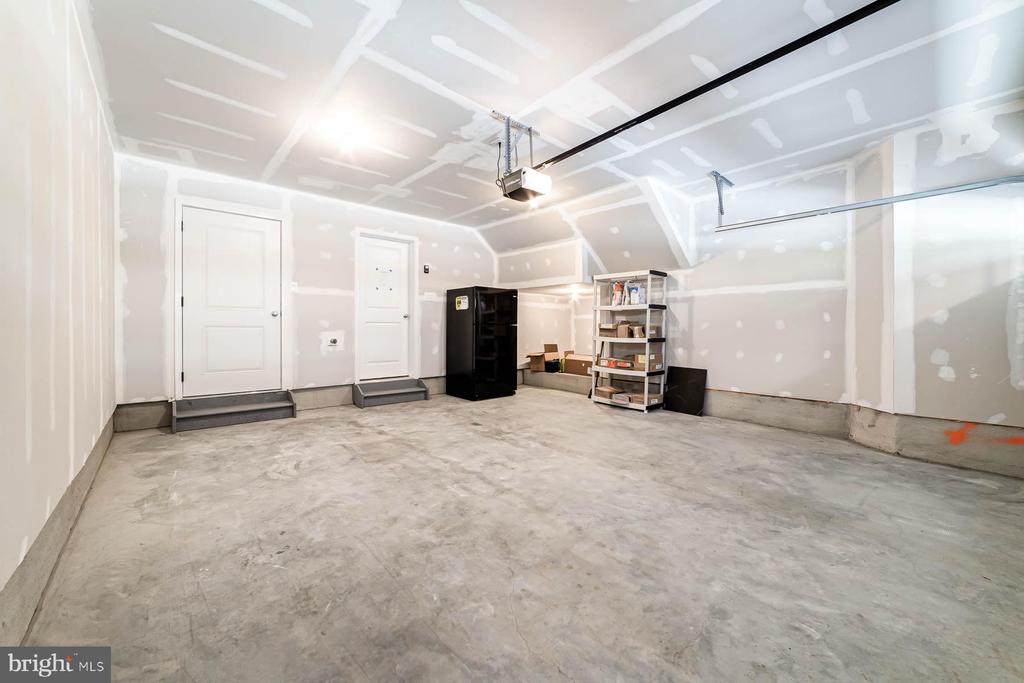
Unfinished garage with taped drywall, a concrete floor, and shelving beside a black upright freezer.
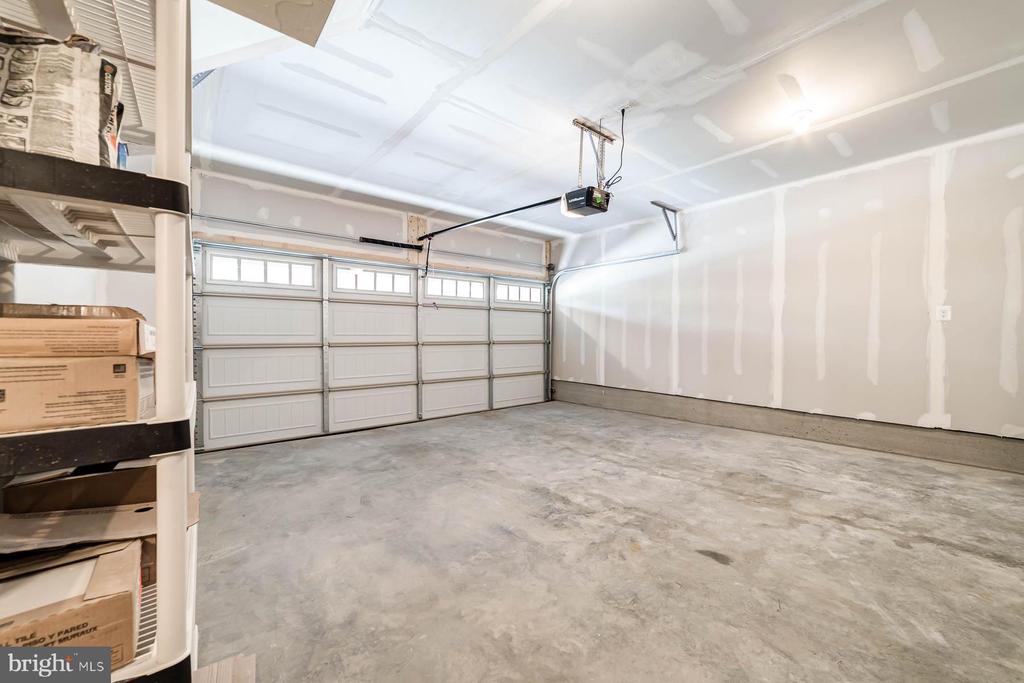
Unfinished garage with a concrete floor, taped drywall, and storage shelves.
Unfinished garage with taped drywall, a concrete floor, and exposed garage door hardware.
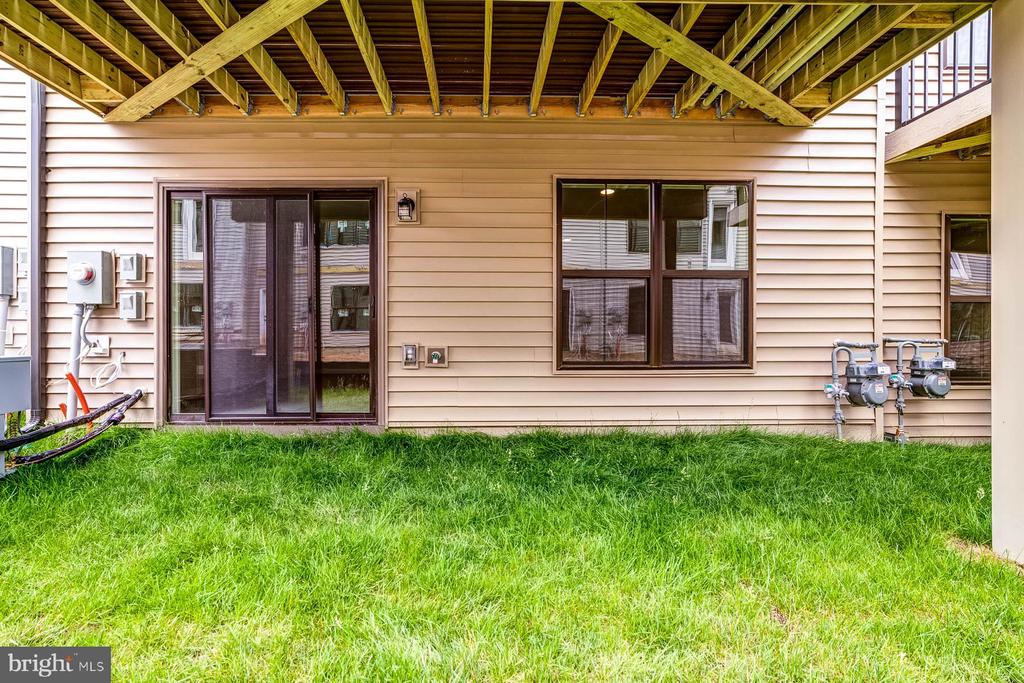
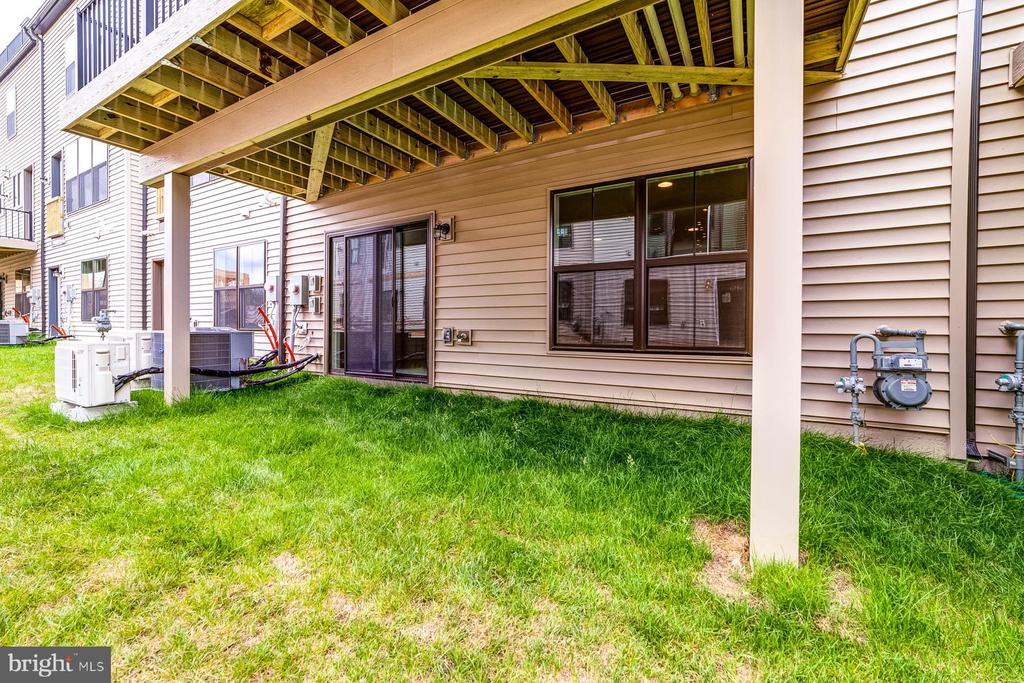
Rear of a beige-sided home beneath an elevated wooden deck, with a green lawn in front.
Townhouse rear exterior with a raised deck, sliding glass doors, and a grassy yard.
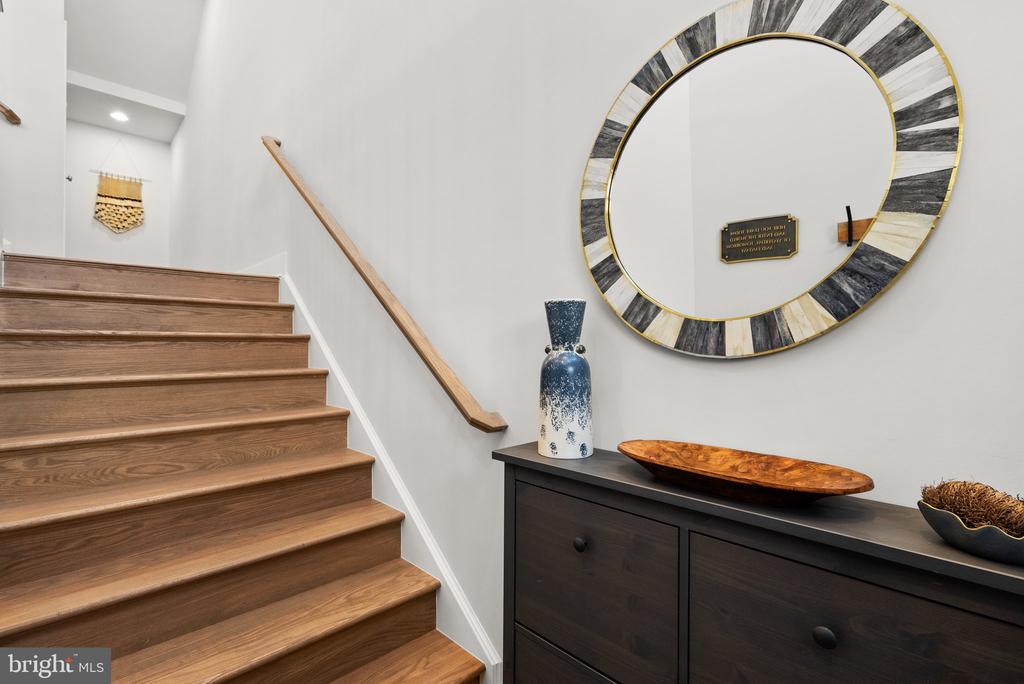
Entryway with a wide wood staircase beside a console table and large round mirror.
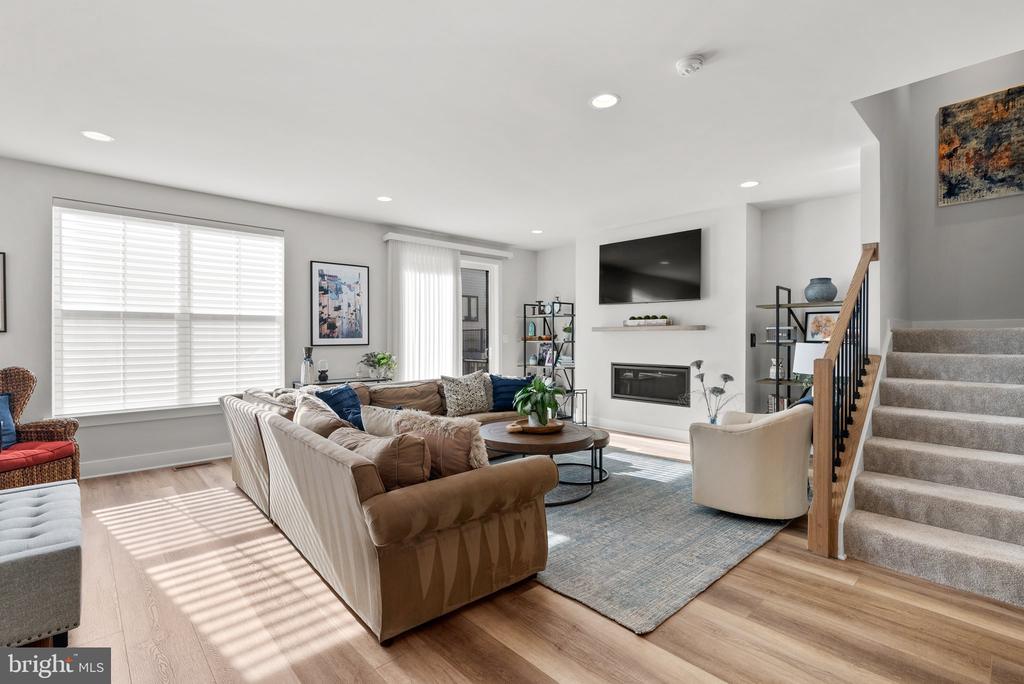
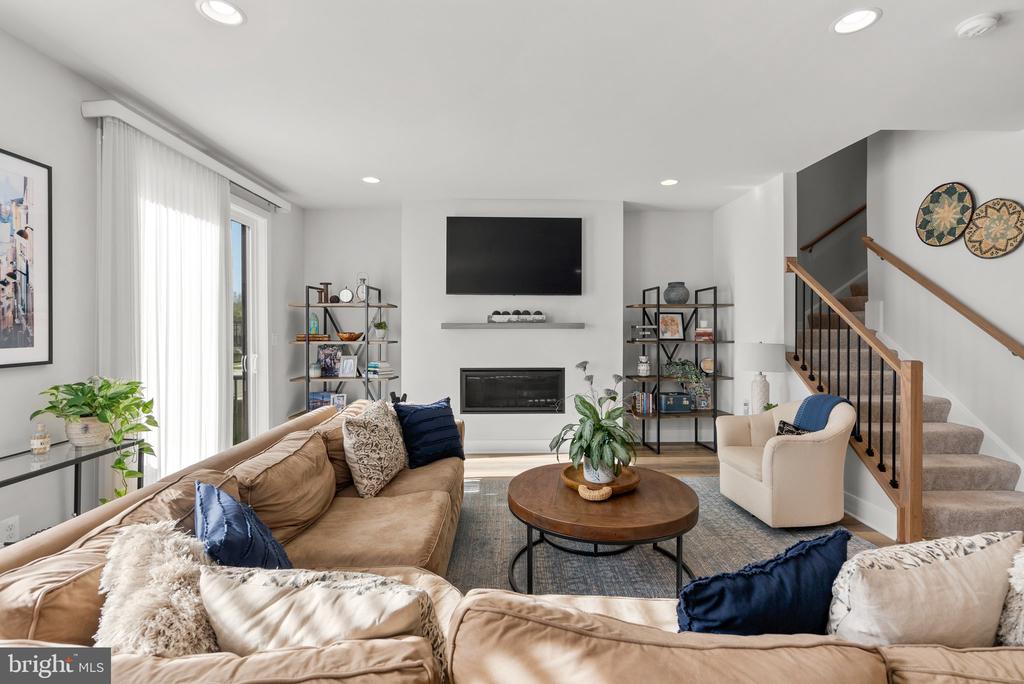
Living room with a large sectional, fireplace, wall-mounted TV, and carpeted staircase.
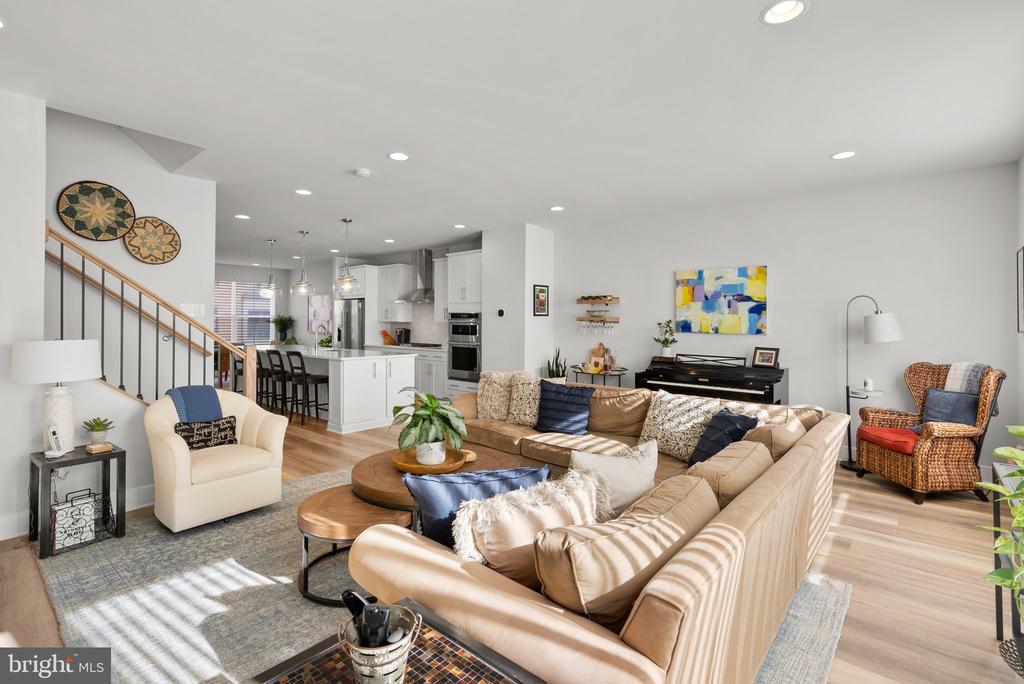
Furnished living room with a tan sectional, fireplace, wall-mounted TV, and staircase.
Open-plan living room and kitchen with a large sectional, hardwood floors, and a staircase.
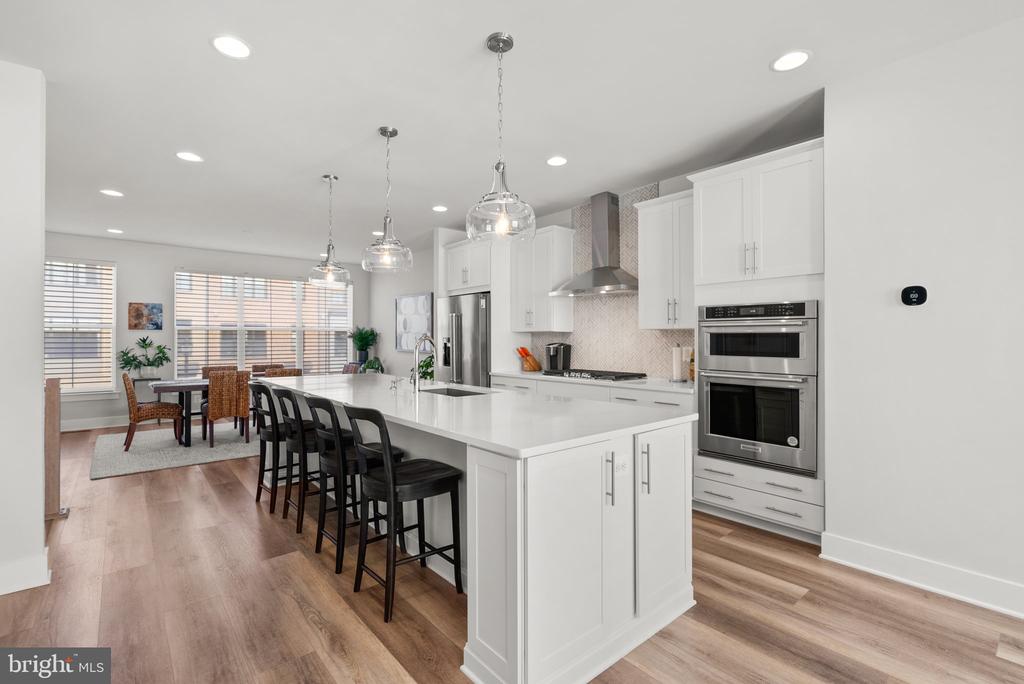
Open-plan kitchen with a large white island, black bar stools, and a dining area by wide windows.
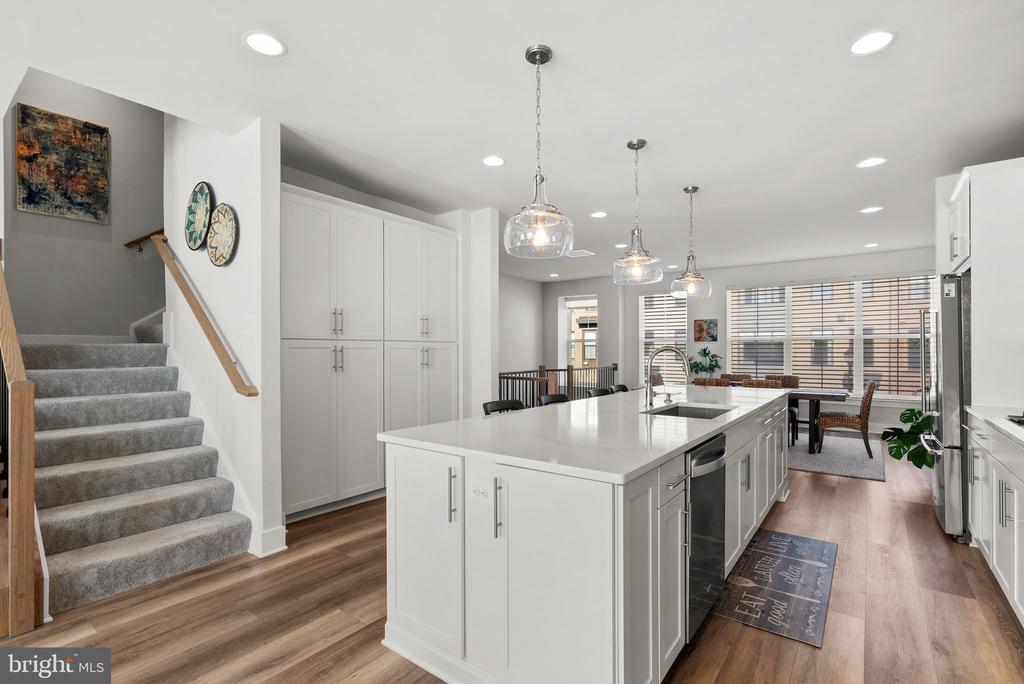
Open-plan kitchen with a large white island, pendant lights, and a carpeted staircase.
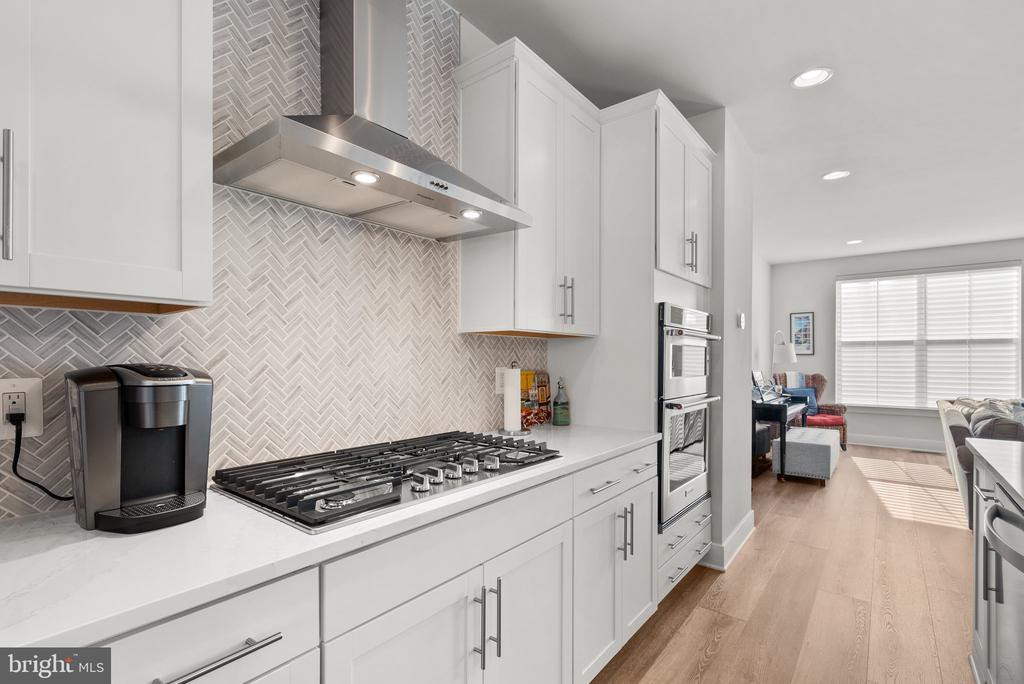
Modern white kitchen with a gas cooktop, herringbone backsplash, and adjoining sunlit living area.
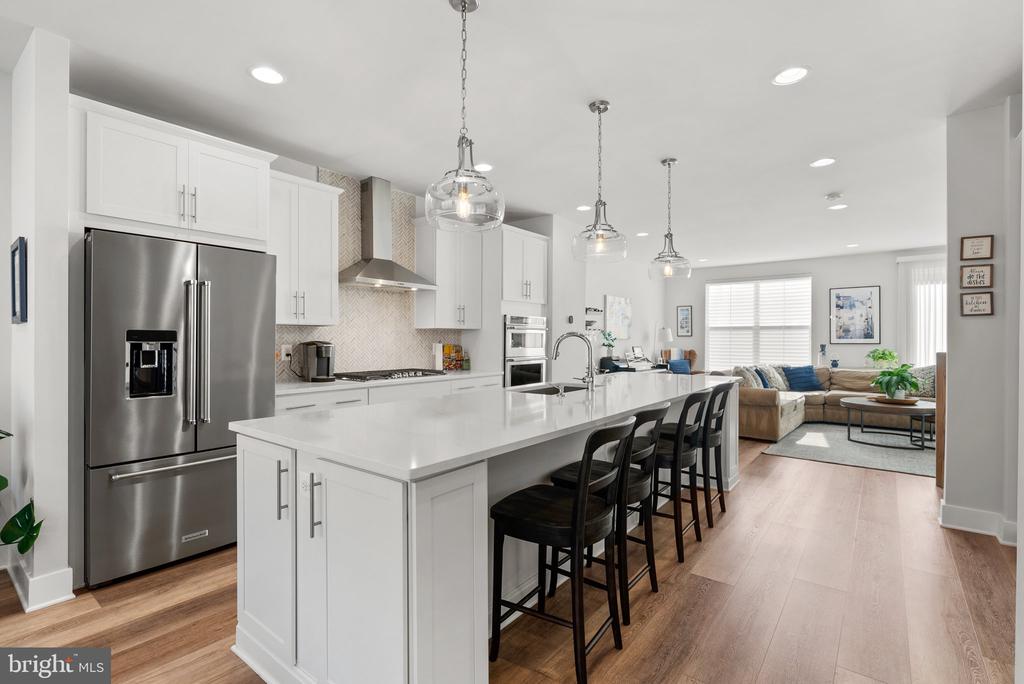
Open-plan kitchen with a large white island, black stools, stainless appliances, and adjoining living area.
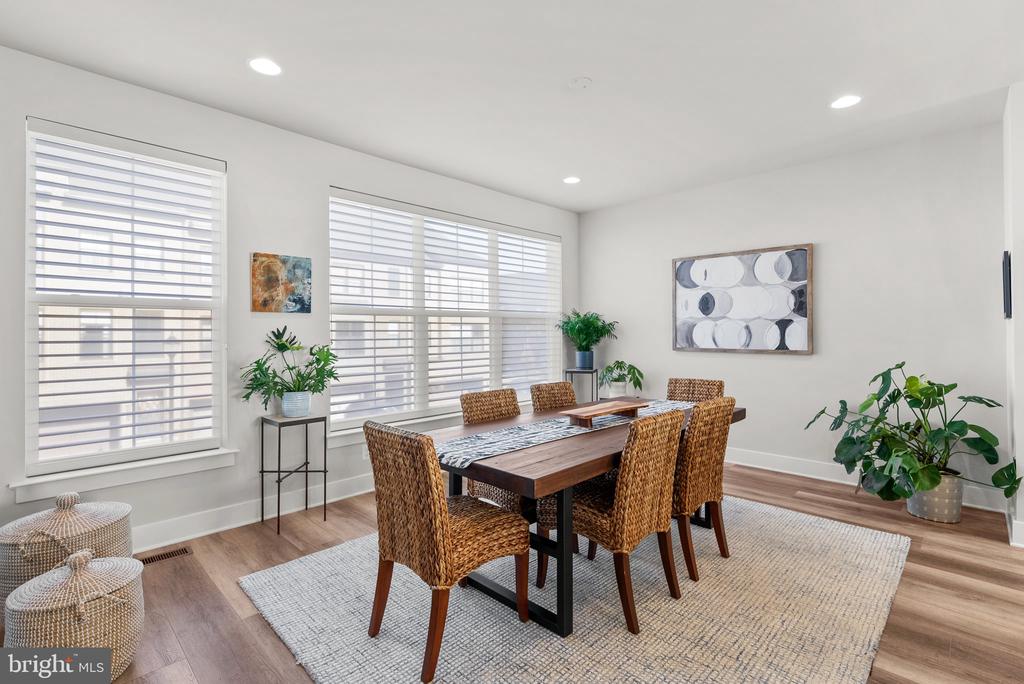
Dining room with a dark wood table, woven chairs, wide windows, and potted plants.
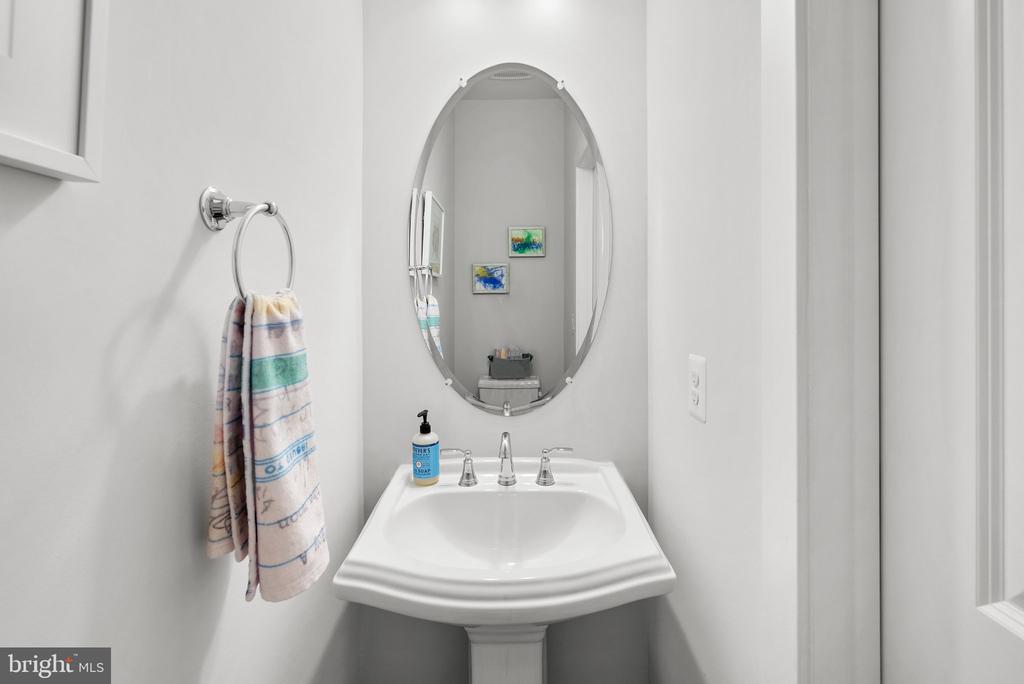
White pedestal bathroom sink with chrome faucet, oval mirror, and patterned hand towel.
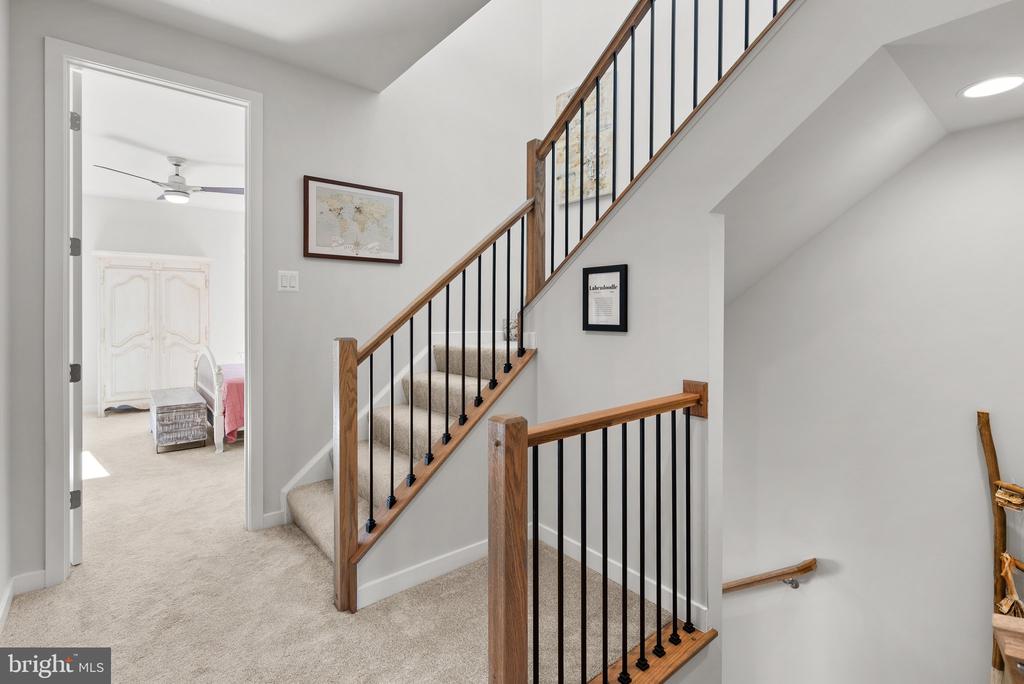
Carpeted stair landing with wood handrails and black balusters beside an open bedroom doorway.
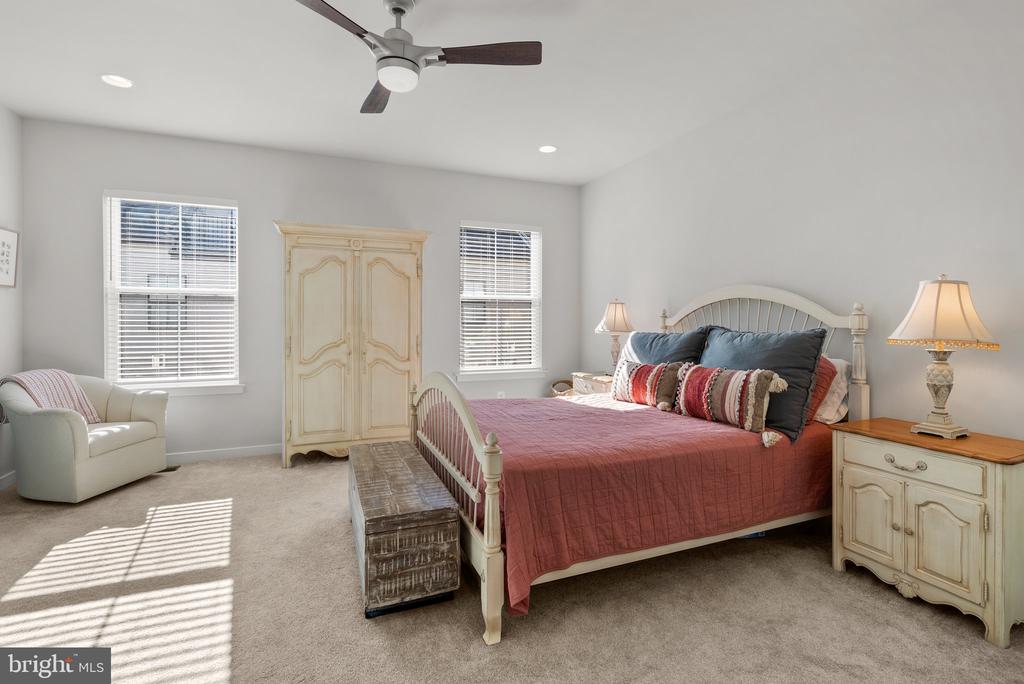
Furnished bedroom with a cream bed, red quilt, ornate wardrobe, and sunlight through two windows.
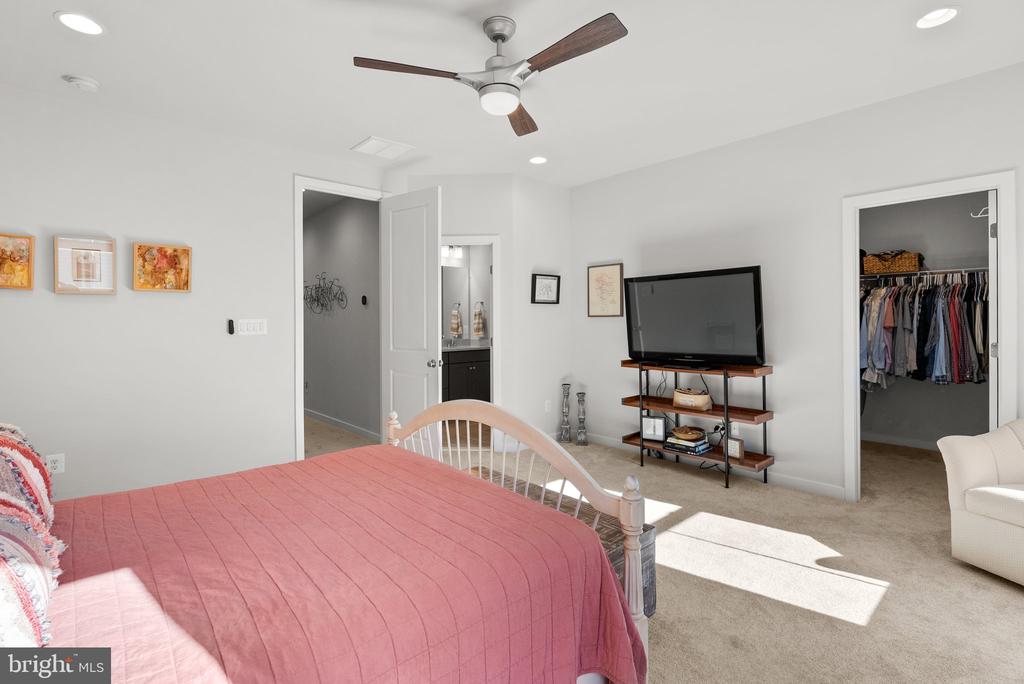
Bedroom with a pink quilted bed, ceiling fan, television, and open walk-in closet.
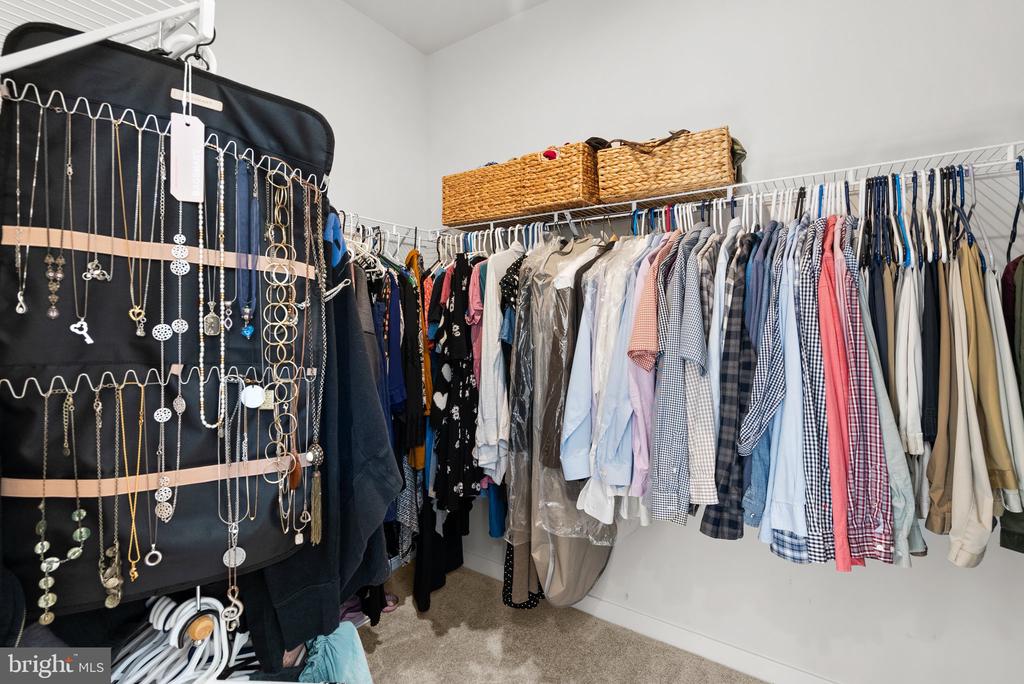
Walk-in closet with clothes on two walls, jewelry organizer, and woven storage baskets.
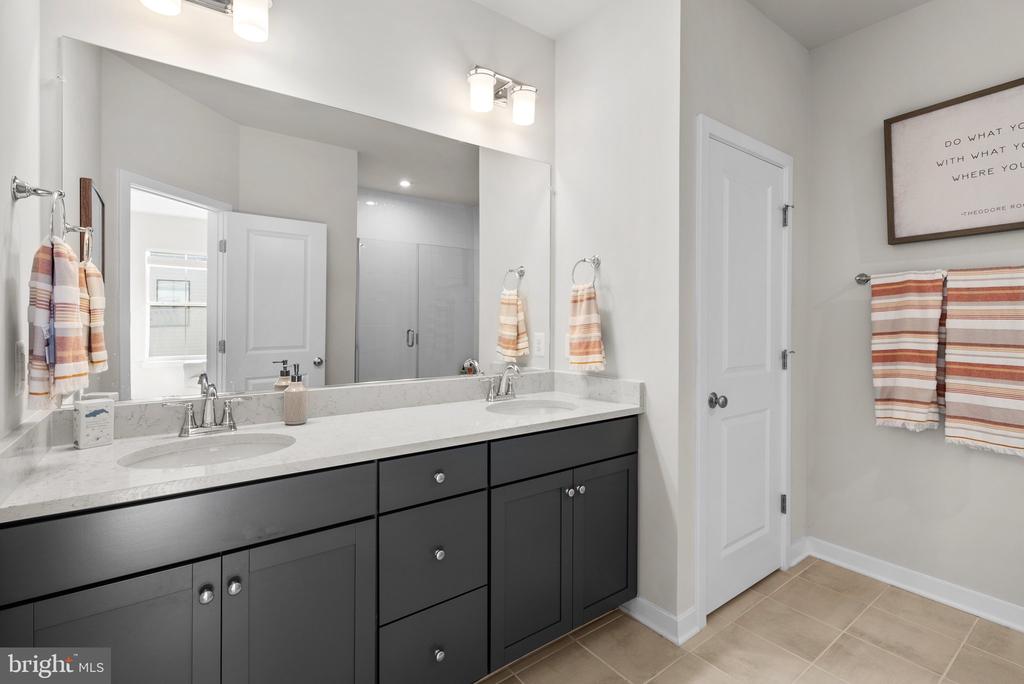
Bathroom with a double-sink vanity, dark cabinetry, and striped towels.
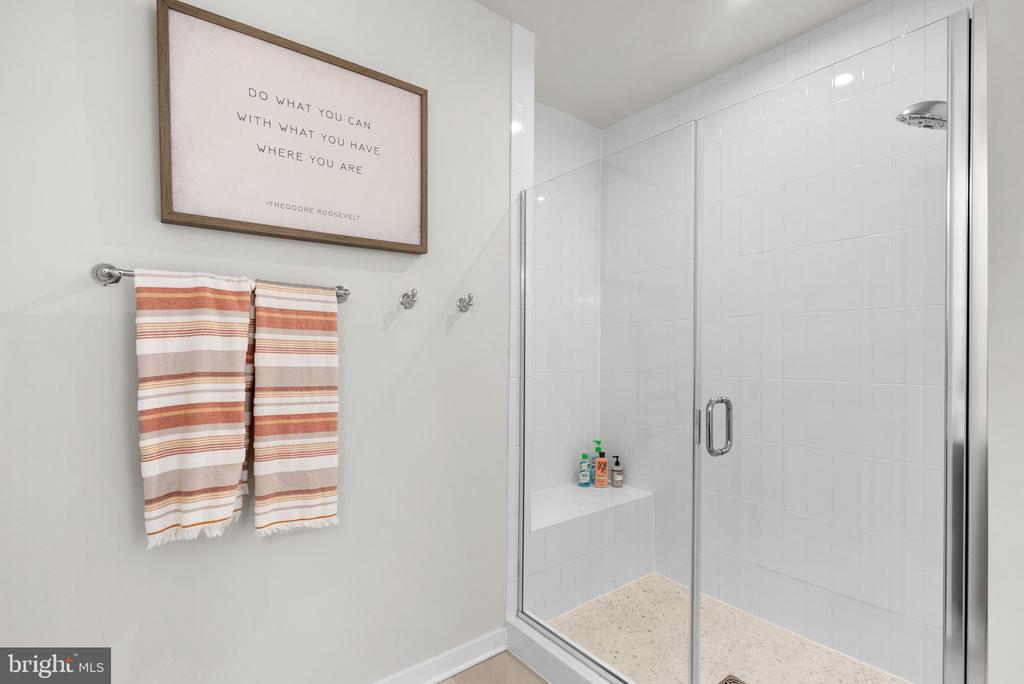
Bathroom with a glass-enclosed white-tile shower, built-in bench, and framed quote above striped towels.
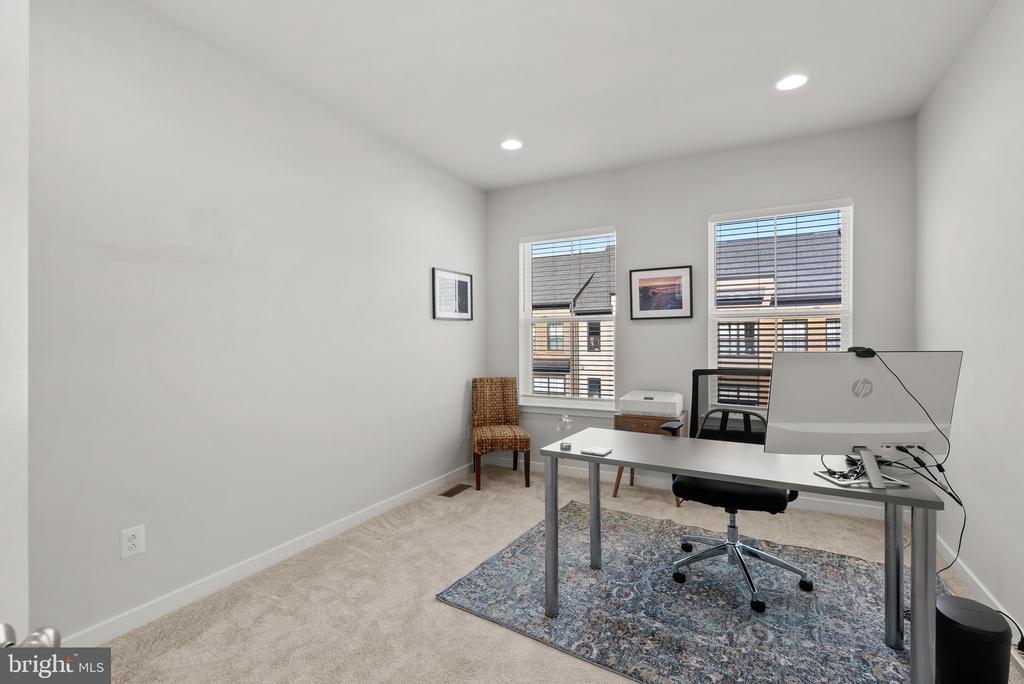
Furnished home office with a desk and computer beside two windows with blinds.
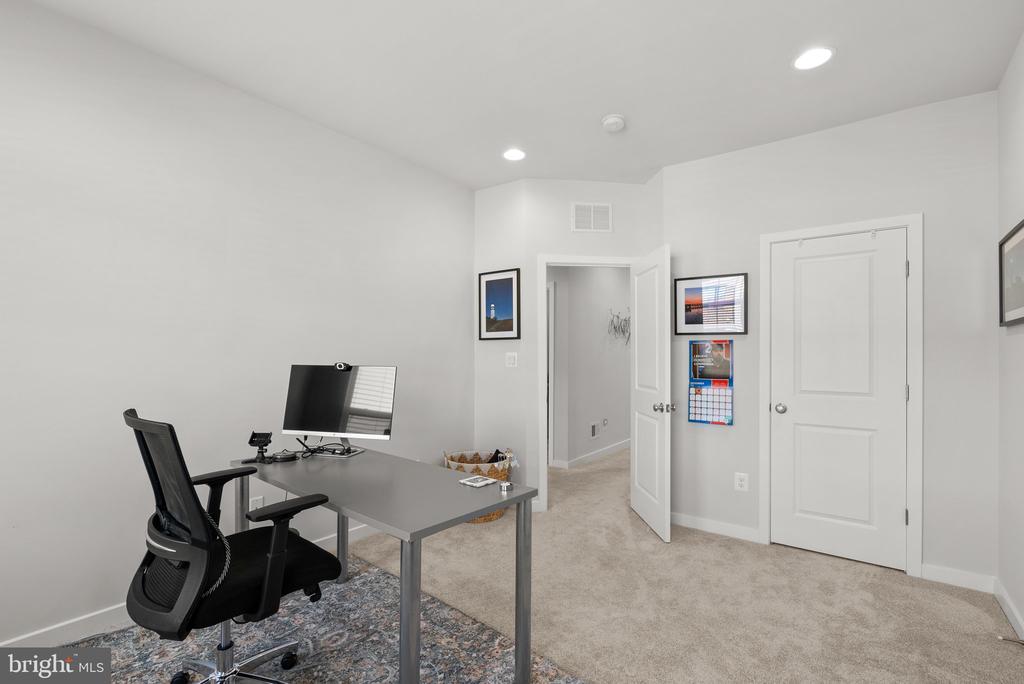
Home office with a gray desk, computer monitor, ergonomic chair, and open doorway.
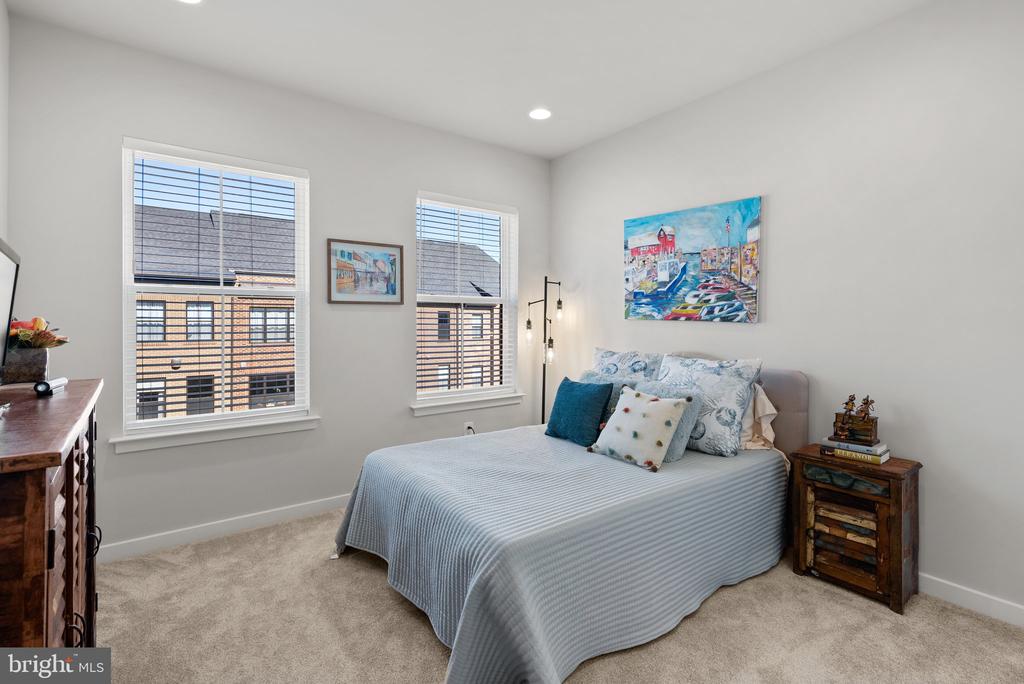
Bedroom with a neatly made bed, two windows with blinds, beige carpet, and colorful wall art.
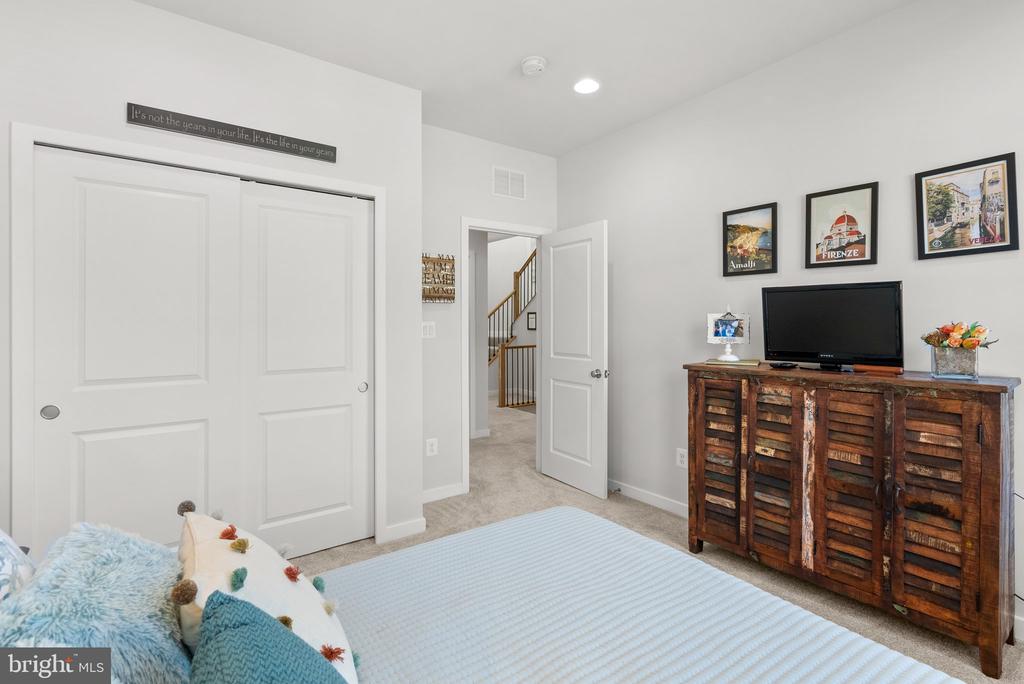
Bedroom with a pale blue bedspread, white closet doors, and a rustic wooden dresser beneath framed travel prints.
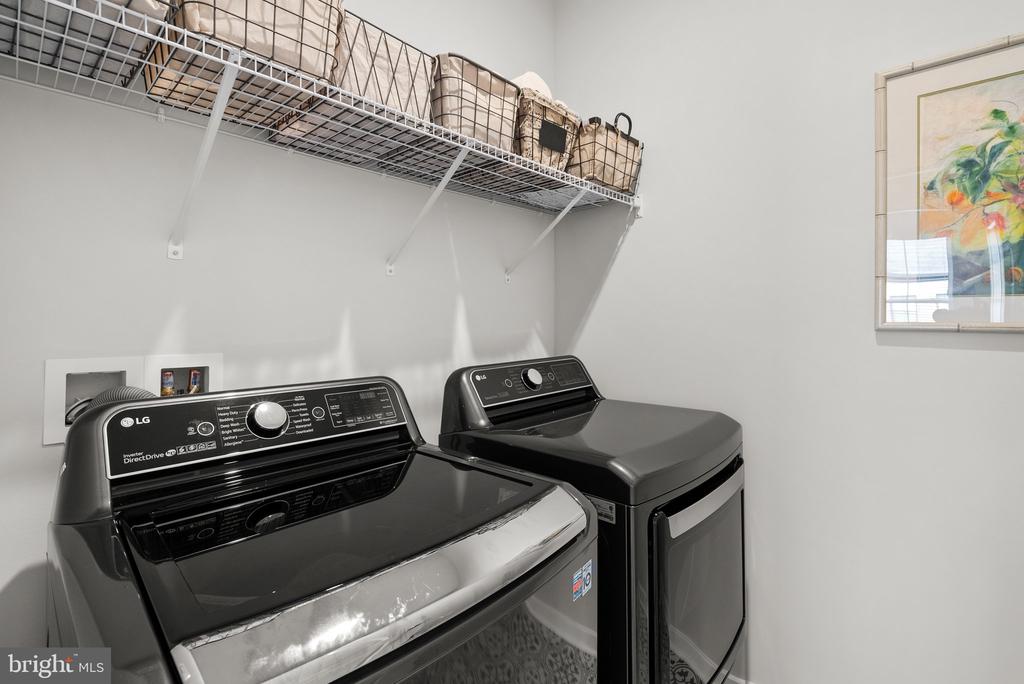
Laundry room with black washer and dryer beneath a wire shelf with storage baskets.
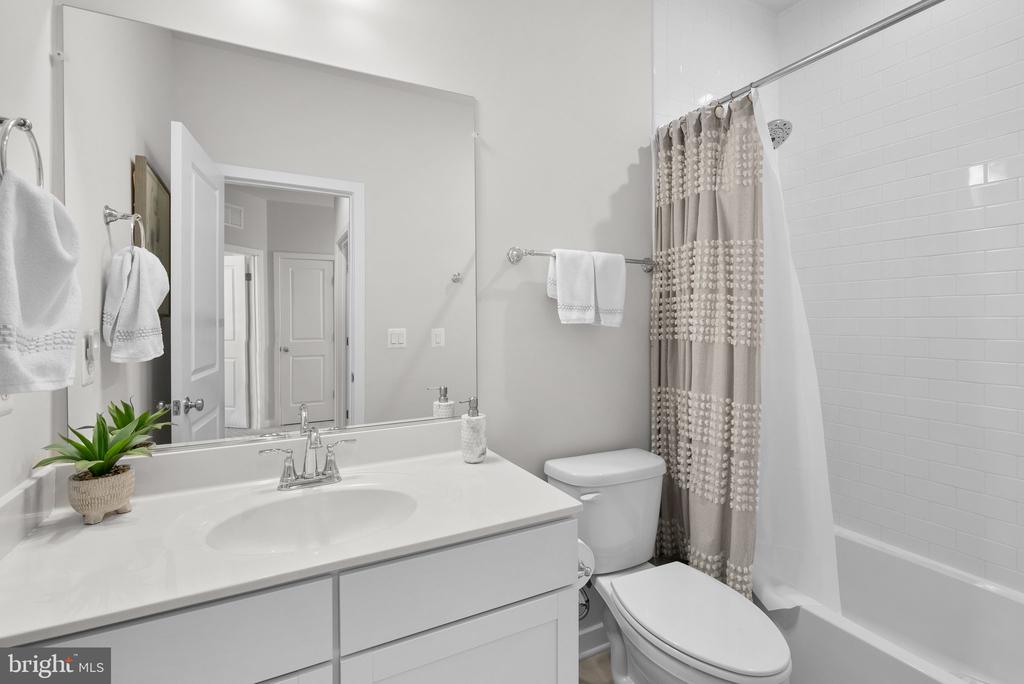
Bright bathroom with a wide vanity, mirrored wall, and tiled tub-shower with a patterned curtain.
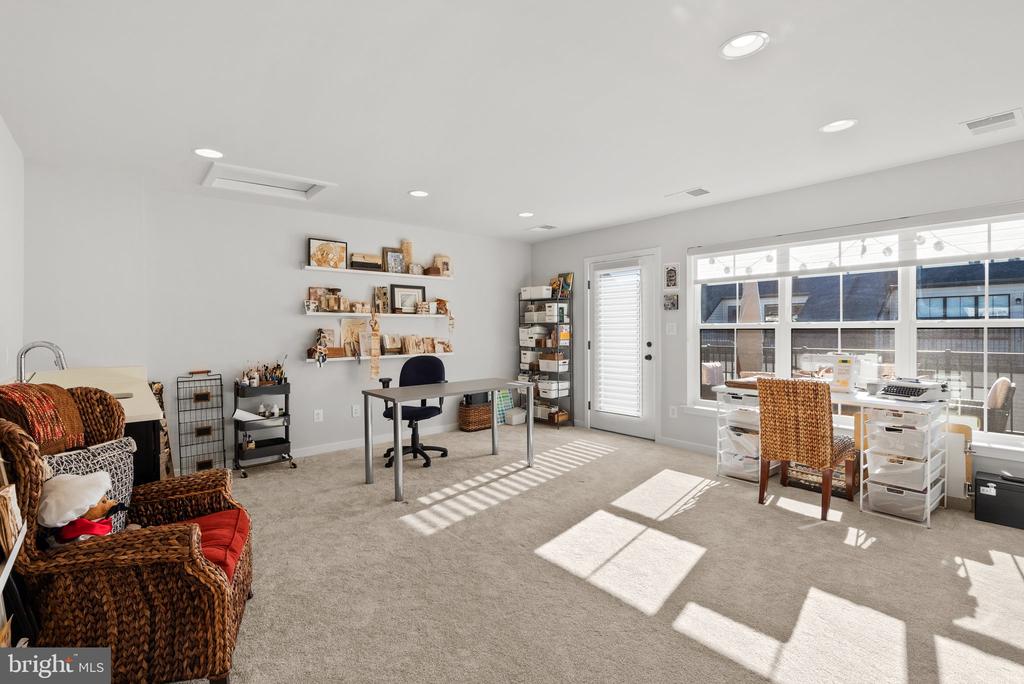
Bright home office with two work areas, wall shelves, and large sunlit windows.
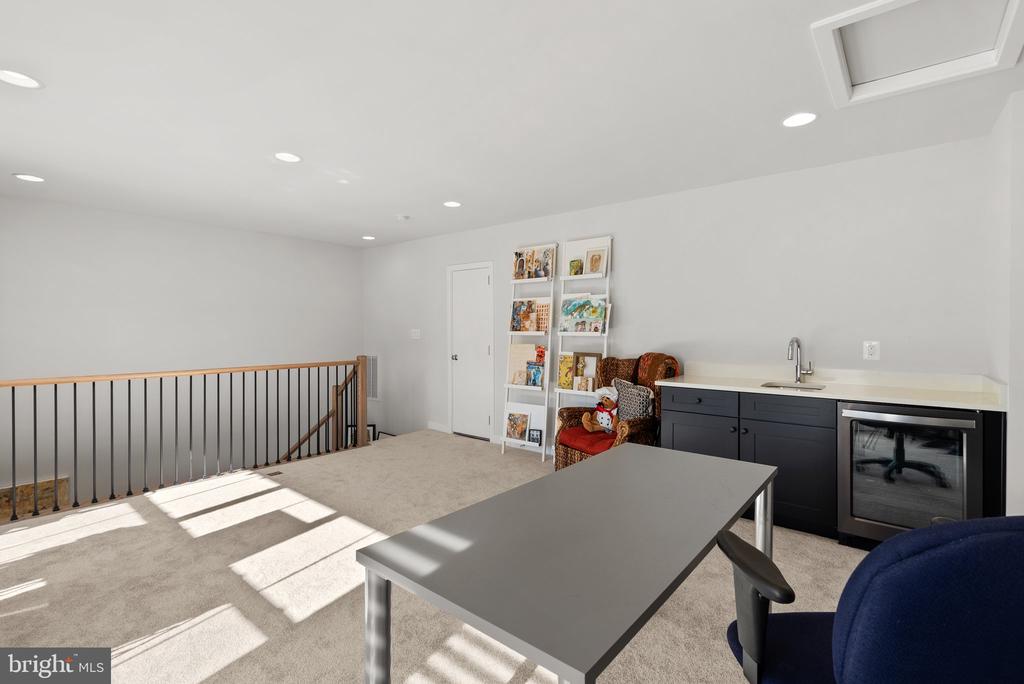
Finished loft office with a desk, wet bar, and railing overlooking the stairs.
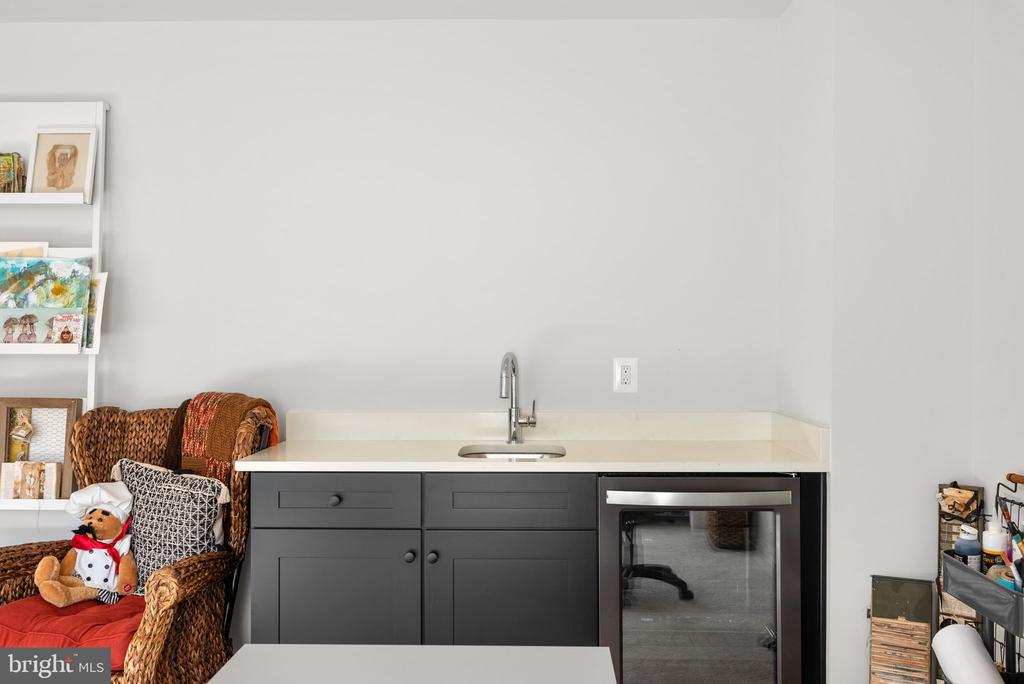
Compact kitchenette with a small sink, dark cabinets, and an under-counter refrigerator.
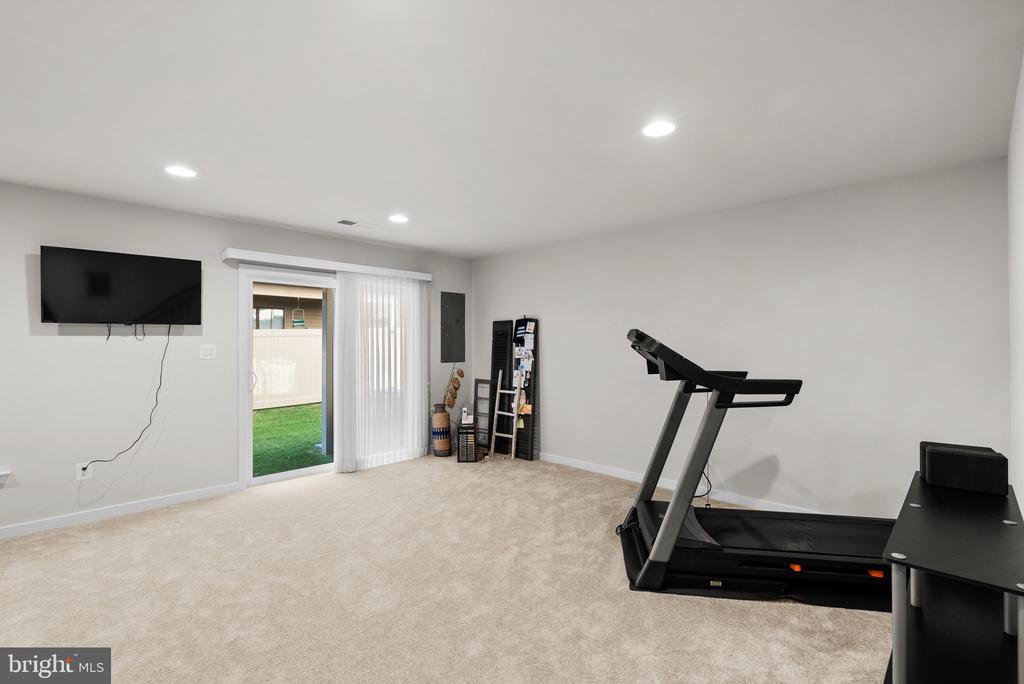
Carpeted home gym with treadmill, wall-mounted television, and sliding glass door to the yard.
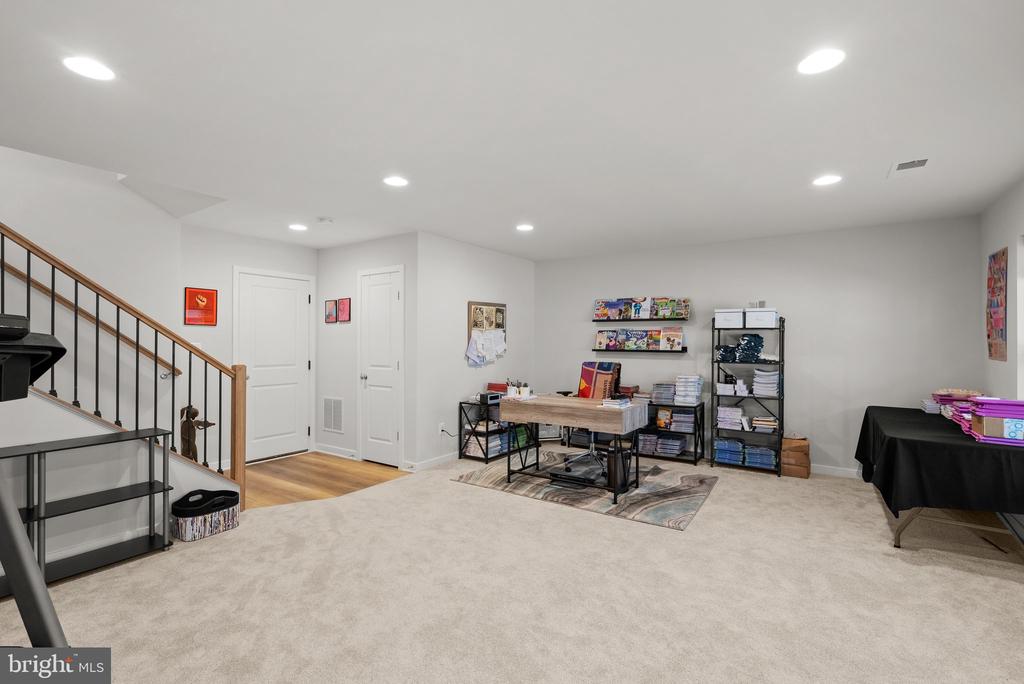
Carpeted basement workroom with a central table, storage shelves, and staircase.
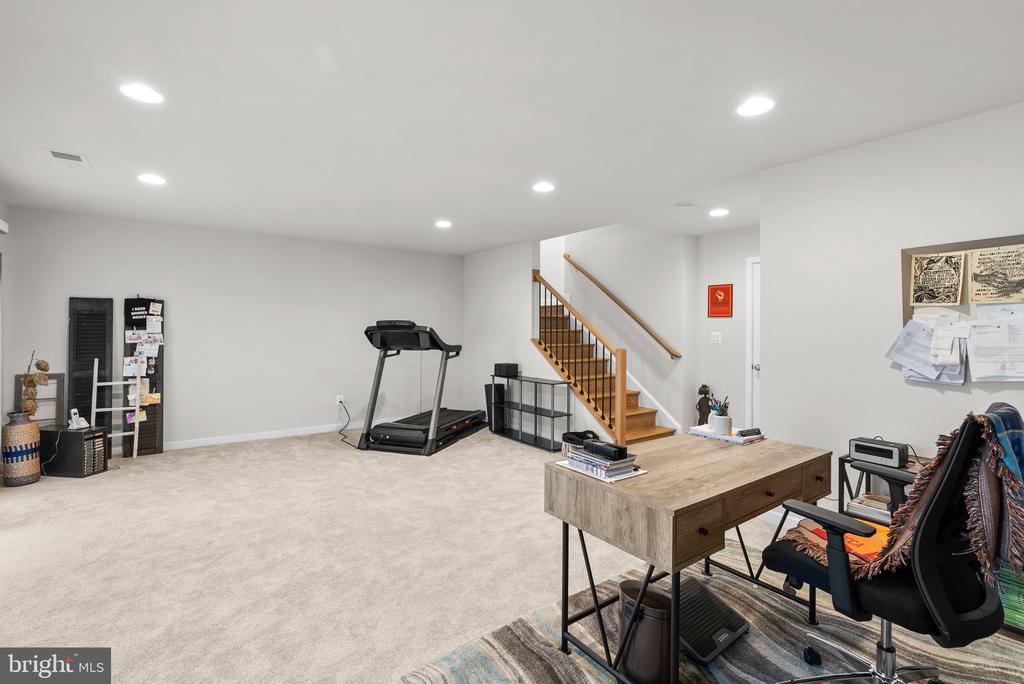
Finished basement with a treadmill, wooden staircase, and desk seating.
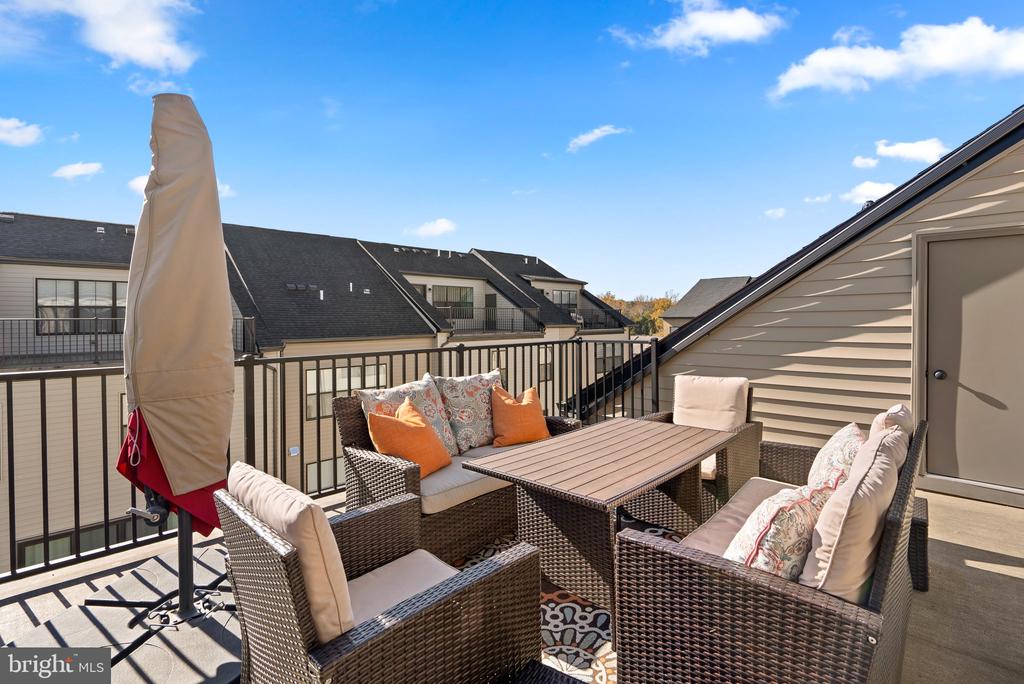
Rooftop deck with wicker seating, a dining table, and a closed umbrella overlooking neighboring townhomes.
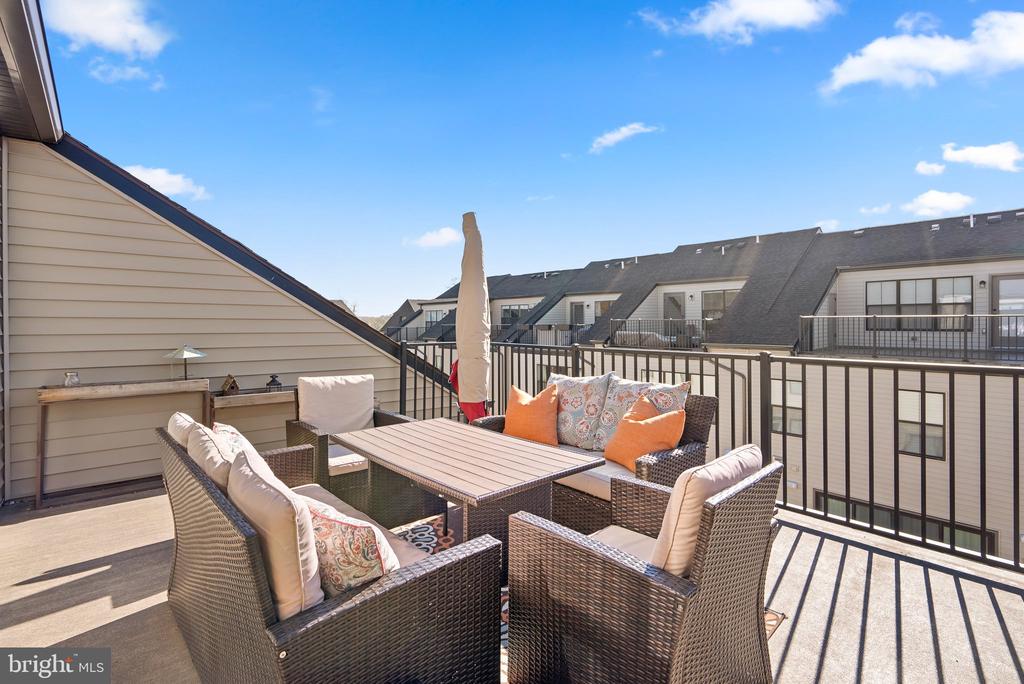
Rooftop deck with wicker seating, colorful cushions, and neighboring townhomes beyond the railing.
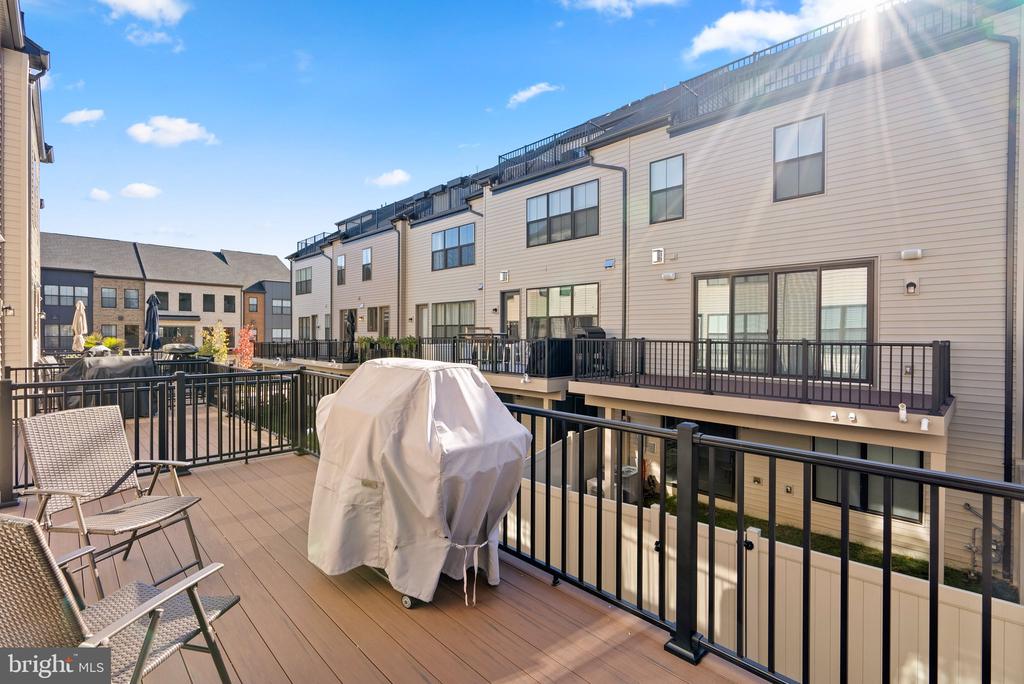
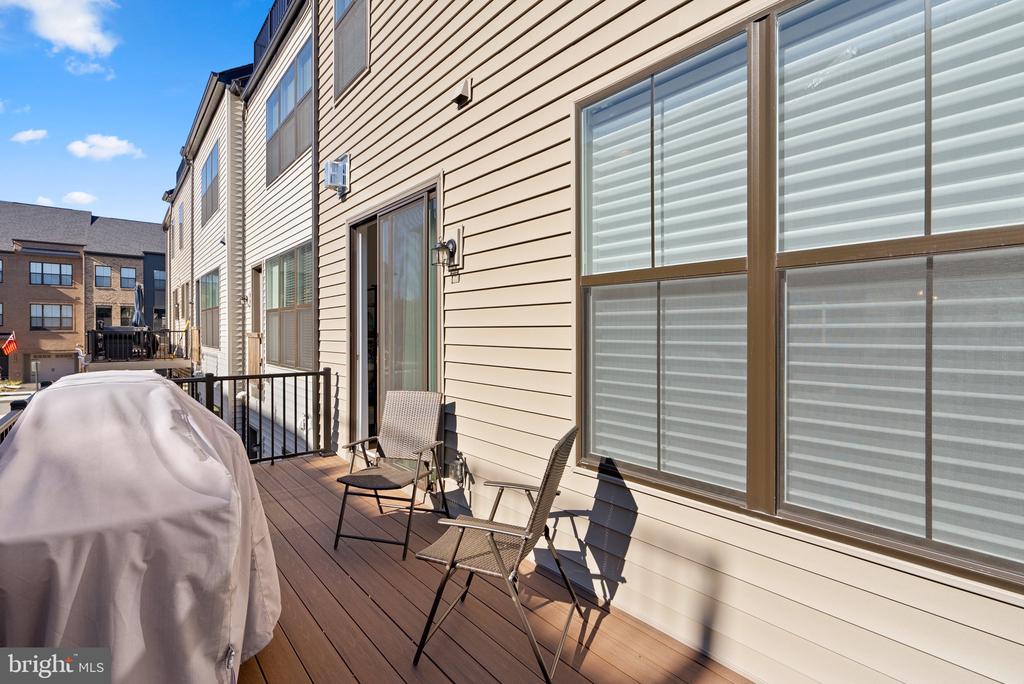
Elevated deck with black railings, patio chairs, and a covered grill overlooking attached townhomes.
Townhouse deck with patio chairs, a covered grill, and large windows.
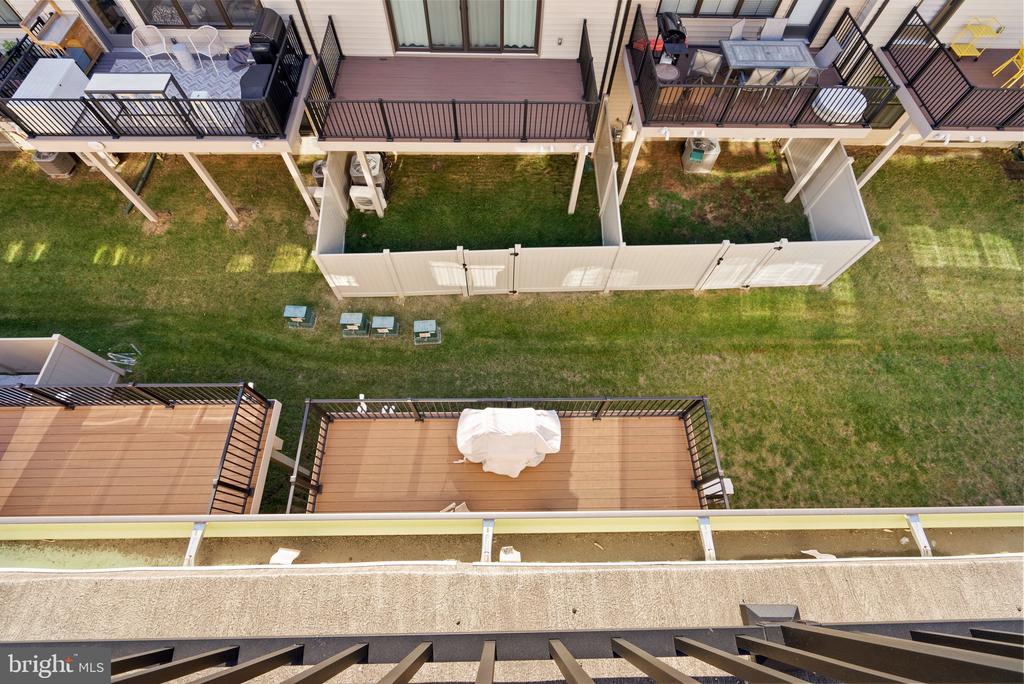
Aerial view of attached homes’ rear decks and fenced grassy yards.
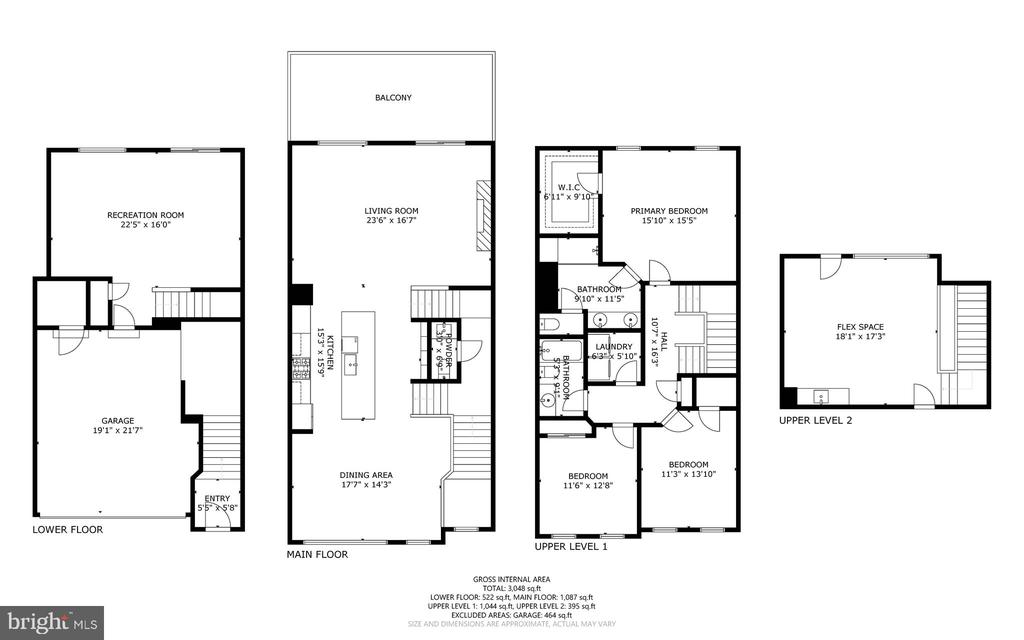
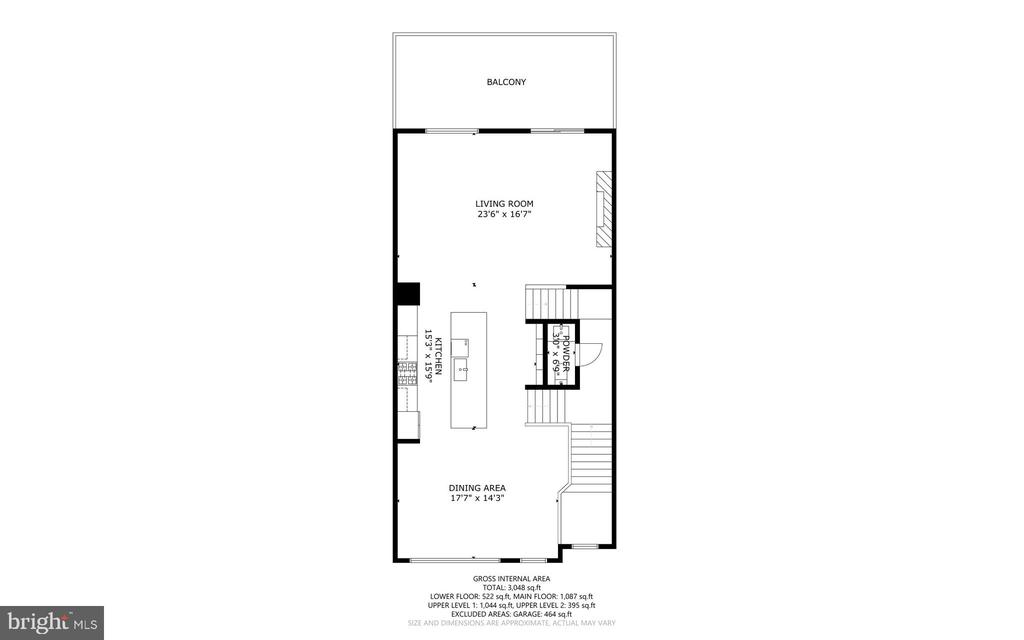
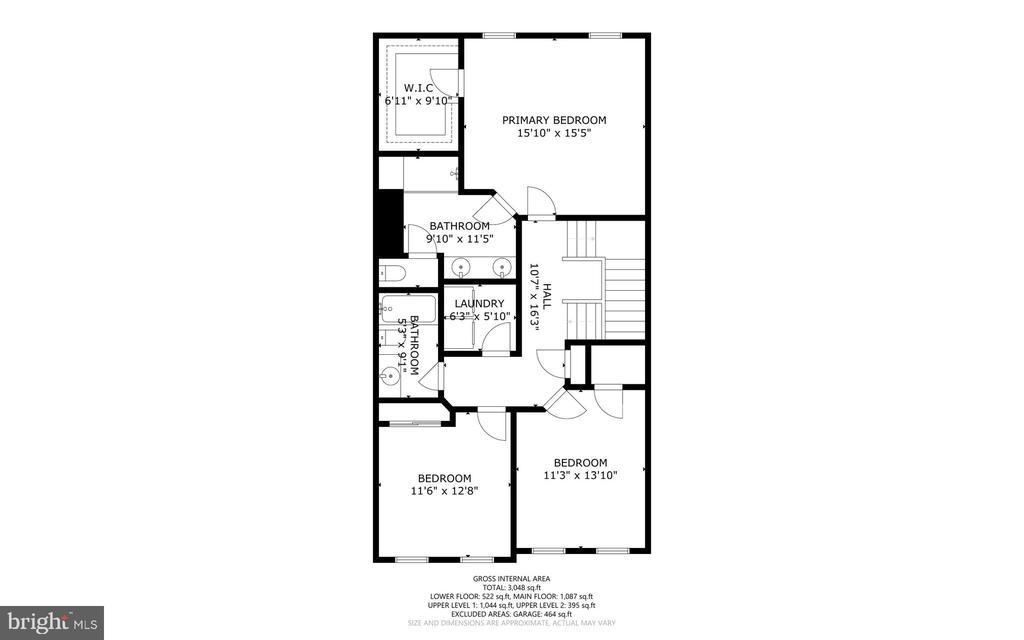
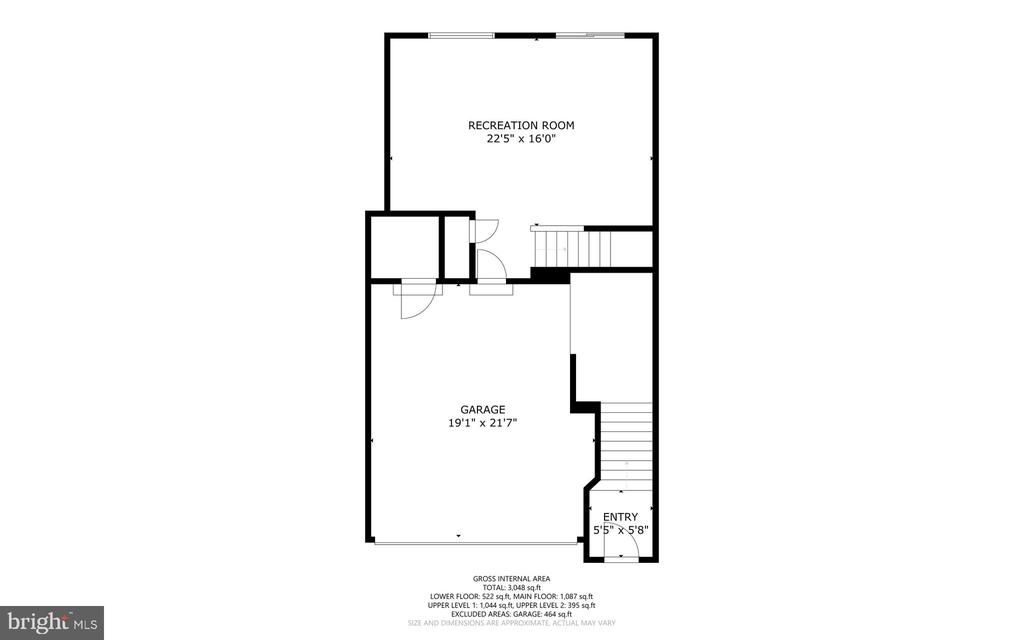
Four-level floor plan showing a recreation room, living and dining areas, bedrooms, garage, balcony and flex space.
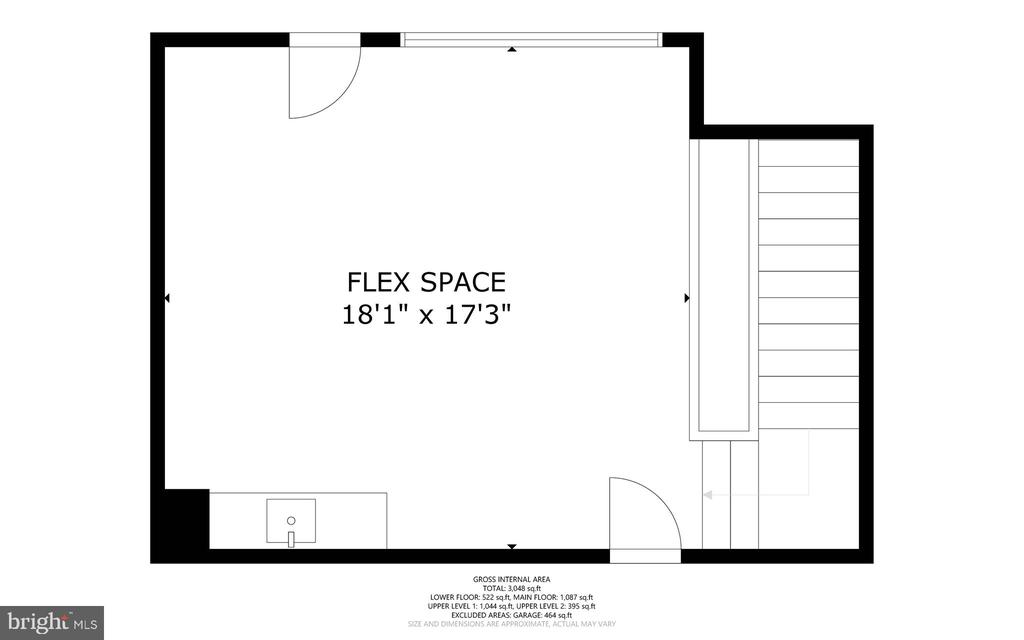
Floor plan showing an 18-by-17-foot flex space, staircase, and sink.
Floor plan showing a balcony, living room, kitchen, dining area, powder room, and stairs.
Floor plan with a primary bedroom, two additional bedrooms, two bathrooms, laundry, walk-in closet, and stairs.
Lower-level floor plan with a recreation room, garage, entry, and stairs.
VIEW PHOTOS
$4,995/mo

6227 ALMERICO PLACE

3 Beds 3 Baths 2,822 Sq.Ft. 1,469 Sq.Ft.

Description

RENT SPECIAL: ASK ABOUT 1 MONTH CREDIT TO TENANT. The home is vacant and available for immediate occupancy.
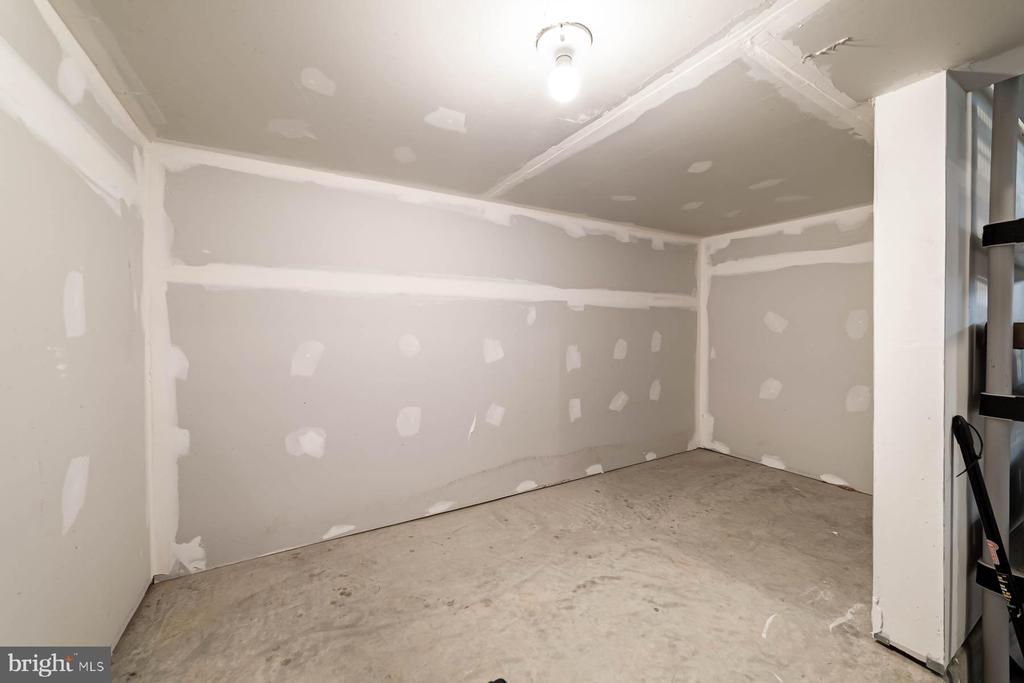
Magnificent home in Bren Pointe. Luxury Stevenson model built in 2022 that offers an abundance of space, indoor and outdoor. 4-level contemporary townhome with all the bells and whistles. Large open floor plan, Gourmet kitchen with KitchenAid appliances, huge island, gas cooktop, wall oven, and microwave/convection oven combo. Easy-care Laminate Plank flooring. Gas fireplace. Large deck off the main living level. 3 spacious bedrooms. Primary bedroom with ceiling fan, recessed lights, and large walk-in closet. Primary bathroom with water closet, shower, and dual vanity. Large walk-in closet. The laundry room is on the bedroom level. The 4th floor is an open entertainment space with a wet bar with a dual-zone beverage fridge and access to the spacious rooftop patio. There is a storage room for furniture cushions, etc. The lower level of the home has a very large recreation room with access to the rear yard and a spacious 2-car garage with additional storage. The driveway will accommodate 2 vehicles. Smart Home features include electronic thermostats, garage door opener, entry door lock, and Ring Doorbell. Wired for Verizon Fios. Community amenities include Tennis Courts, a Basketball Court, Tot-Lot, a Dog Park, and access to Bren Mar Swimming Pool. Available for 12-24 month lease. One dog is considered on a case-by-case basis with a $500 non-refundable deposit and pet rent of $75 per month. No Cats! Furnished photos are from a prior occupant.

Share Property

Location

6227 ALMERICO PLACE, ALEXANDRIA, VA 22312

Status

For Lease
Michael M. Adams

Michael M. Adams

TITLE

Principal Broker MD & DC | Associate Broker VA

LICENSE

VA: 0225069967 MD: 583165 DC: BR98373778

Property Amenities

Interior
Laundry room Upper Floor, Washer In Unit, Dryer In Unit
Fireplace Gas/Propane, Mantel(s)
Appliances Built-In Microwave, Cooktop, Dishwasher, Disposal, Dryer, Exhaust Fan, Extra Refrigerator/Freezer, Icemaker, Oven - Wall, Range Hood, Refrigerator, Stainless Steel Appliances, Washer, Water Heater - Tankless
Flooring Ceramic Tile, Luxury Vinyl Plank, Carpet
Total Bedrooms: 3
Half Bathrooms: 1
Full Bathrooms: 2
Area & Lot
Total area 2,822 Sq.Ft.
Lot Area 1,469 Sq.Ft.
Living area 2,822 Sq.Ft.
MLS® ID VAFX2334274
Year Built 2022
School District FAIRFAX COUNTY PUBLIC SCHOOLS
High School EDISON
Middle School HOLMES
Elementary School BREN MAR PARK
Architecture Styles Contemporary
Type Townhouse
Status For Lease
Exterior
Stories 4
Pool Yes - Community
Air conditioning Central A/C, Ceiling Fan(s), Heat Pump(s), Multi Units, Programmable Thermostat
Heat type 90 Forced Air, Heat Pump(s), Programmable Thermostat
Disability Features None
Water Source Public
Garage Space 2.0
Security Features Security System, Smoke Detector
Sewer Public Sewer
Parking Attached Garage, Driveway
Roof Asphalt
Finance
Lease Price $4,995/mo
Attached brick townhouses with varied facades, garage doors, and small front trees.

Schedule a Showing

I would love to show you this beautiful property. Please select your preferred date and time below. I will be in touch shortly to confirm your appointment.

Schedule a Showing

I would love to show you this beautiful property. Please select your preferred date and time below. I will be in touch shortly to confirm your appointment.

Thank you for your interest in 6227 ALMERICO PLACE, ALEXANDRIA, VA 22312. We are reviewing your request and will be in touch shortly!

Fairfax County

Let’s Find Your Dream Home

Michael M. Adams brings 23+ years of DMV-area experience, triple-state broker licensing, and a 5-star track record. Let him guide your buying, selling, or investment journey with skill, insight, and unwavering dedication.