Leave a Message

Thank you for your message. I will be in touch with you shortly.

5820 PEARSON LANE
5820 PEARSON LANE
5820 PEARSON LANE
5820 PEARSON LANE
5820 PEARSON LANE
5820 PEARSON LANE
5820 PEARSON LANE
5820 PEARSON LANE
5820 PEARSON LANE
5820 PEARSON LANE
5820 PEARSON LANE
5820 PEARSON LANE
5820 PEARSON LANE
5820 PEARSON LANE
5820 PEARSON LANE
5820 PEARSON LANE
5820 PEARSON LANE
5820 PEARSON LANE
5820 PEARSON LANE
5820 PEARSON LANE
5820 PEARSON LANE
5820 PEARSON LANE
5820 PEARSON LANE
5820 PEARSON LANE
5820 PEARSON LANE
5820 PEARSON LANE
5820 PEARSON LANE
5820 PEARSON LANE
5820 PEARSON LANE
5820 PEARSON LANE
5820 PEARSON LANE
5820 PEARSON LANE
5820 PEARSON LANE
5820 PEARSON LANE
5820 PEARSON LANE
5820 PEARSON LANE
5820 PEARSON LANE
5820 PEARSON LANE
5820 PEARSON LANE
5820 PEARSON LANE
5820 PEARSON LANE
5820 PEARSON LANE
5820 PEARSON LANE
5820 PEARSON LANE
5820 PEARSON LANE
5820 PEARSON LANE
5820 PEARSON LANE
5820 PEARSON LANE
5820 PEARSON LANE
VIEW PHOTOS
Courtesy of KW Metro Center
$4,200/mo

5820 PEARSON LANE

3 Beds 4 Baths 2,300 Sq.Ft. 1,140 Sq.Ft.

Description

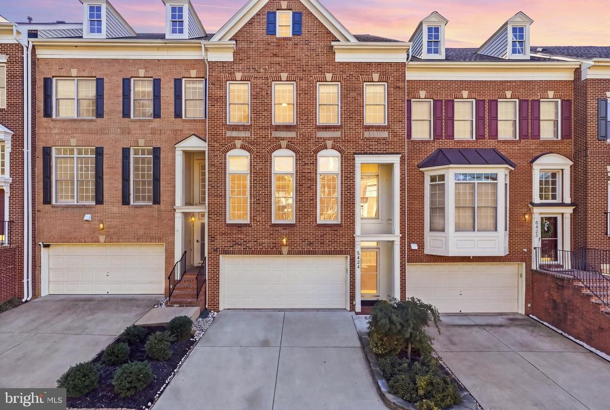
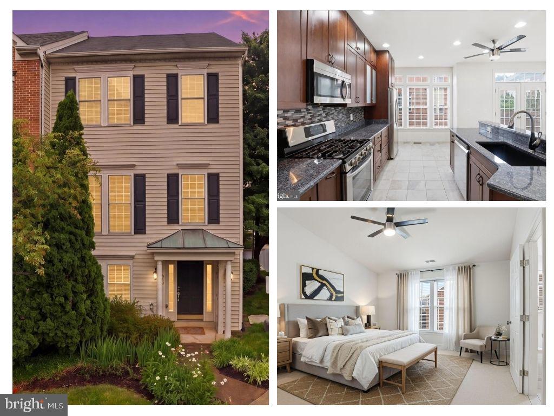
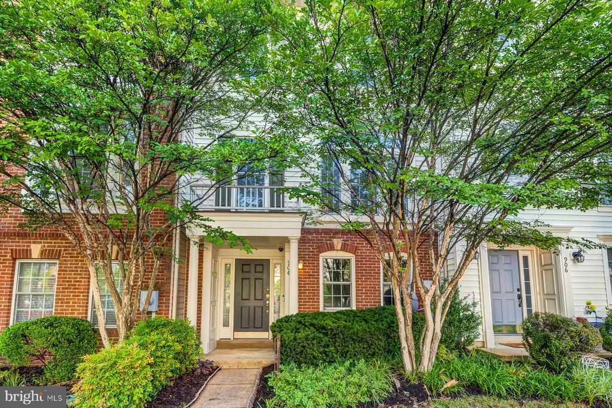
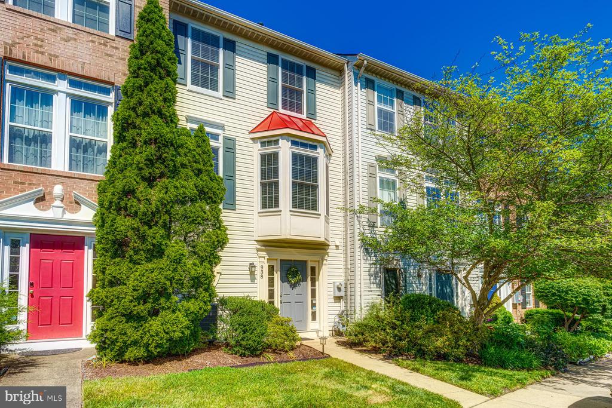
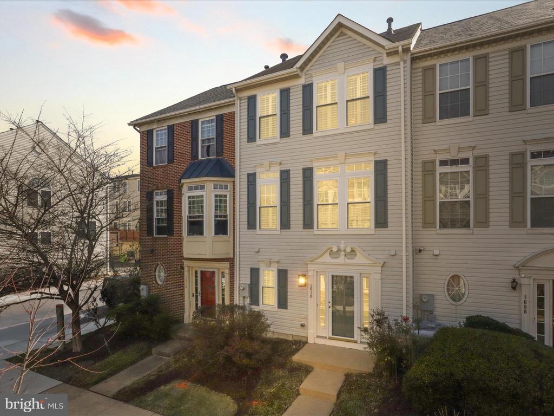
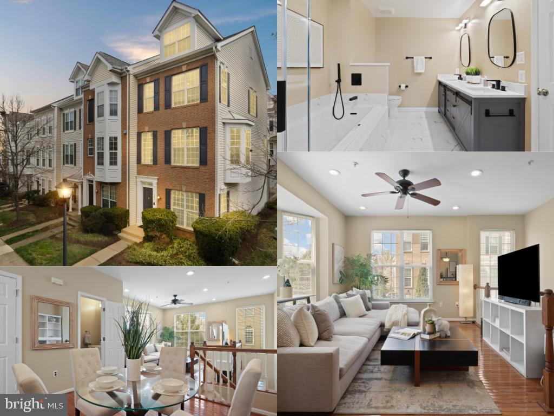
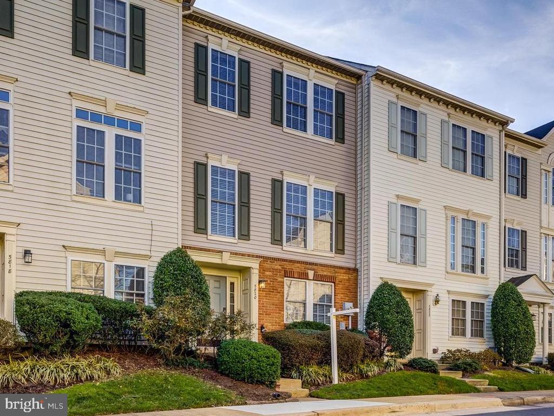
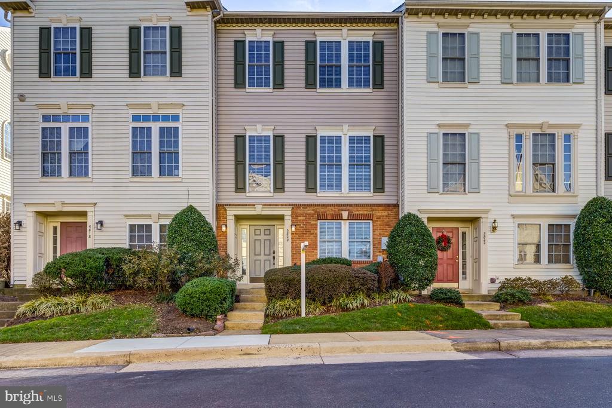
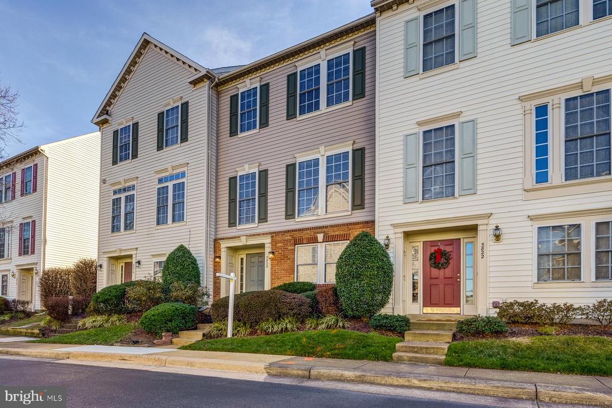
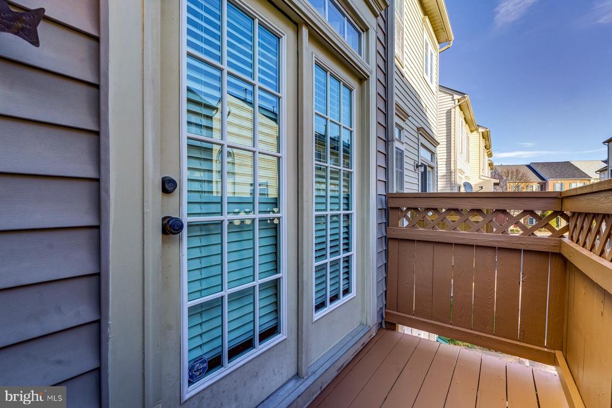
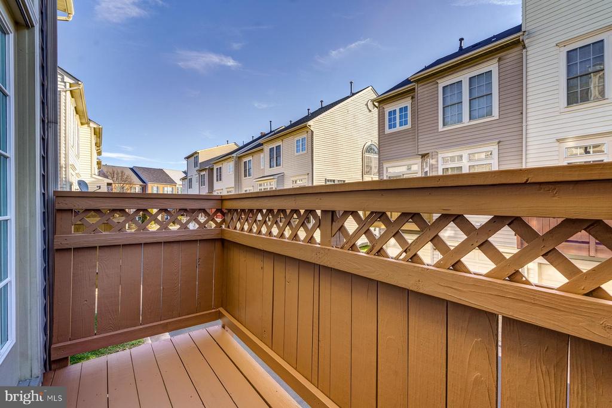
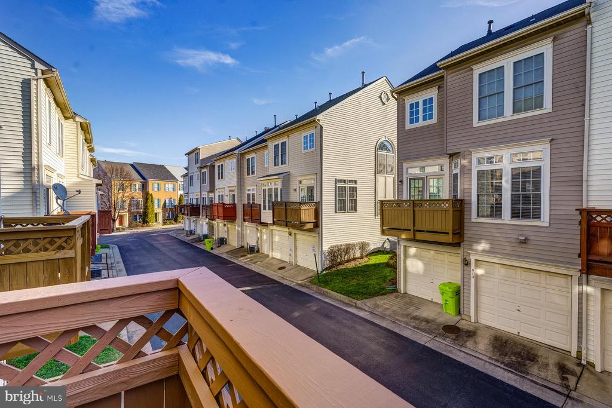
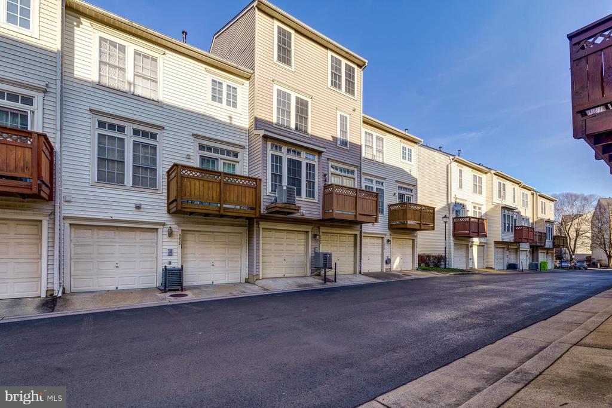
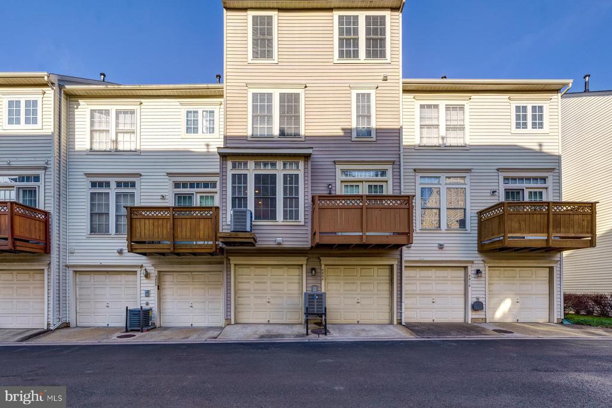
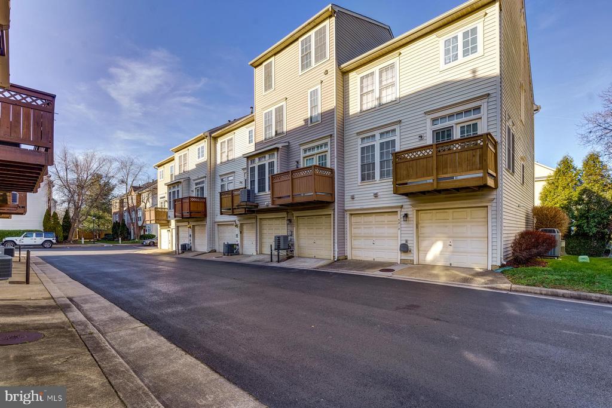
This delightful 4-level townhome is conveniently located just across the street from the Van Dorn Metrorail station (blue line), making commuting a breeze. With easy access to major highways like I-95, I-295, and I-395, and close to Fort Belvoir, Joint Base Andrews, and Joint Base Anacostia-Bolling, this home is perfect for a busy lifestyle.

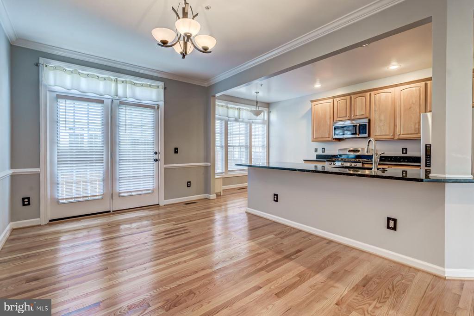
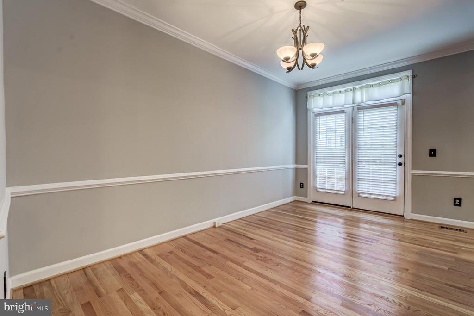
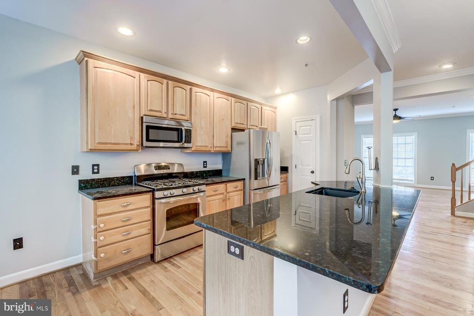
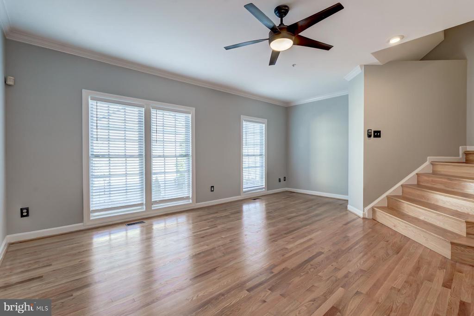
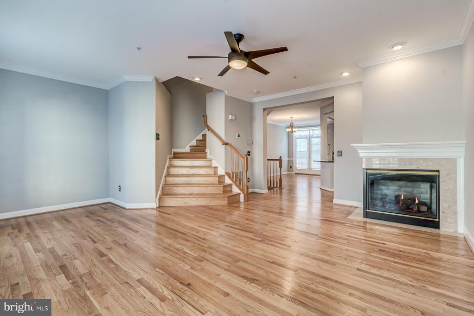
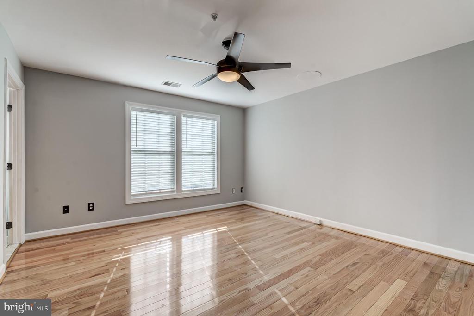
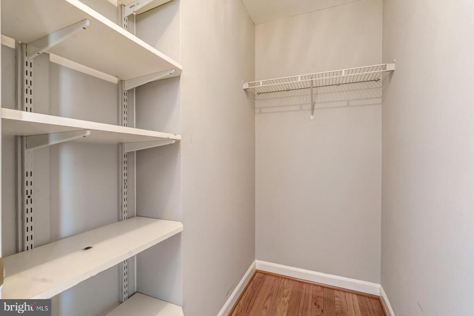
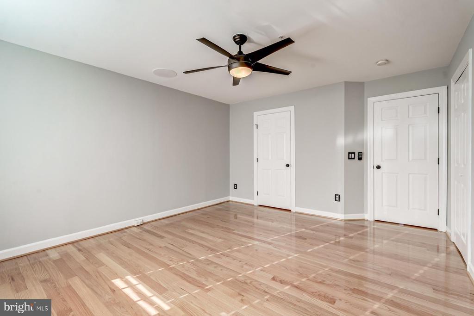
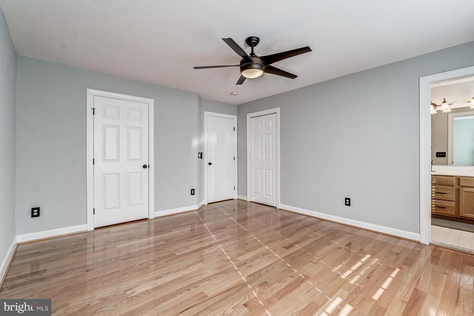
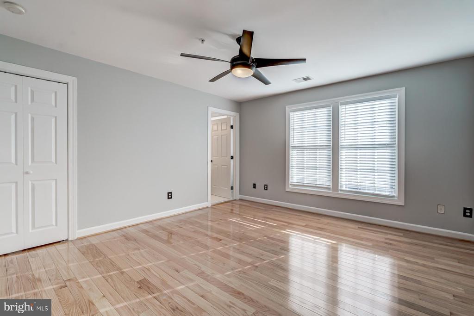
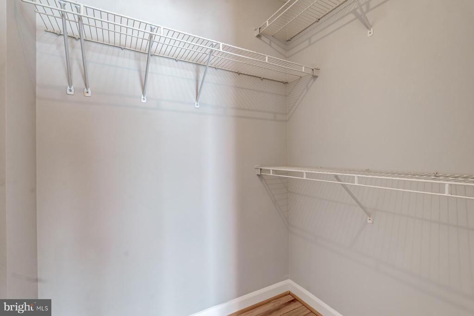
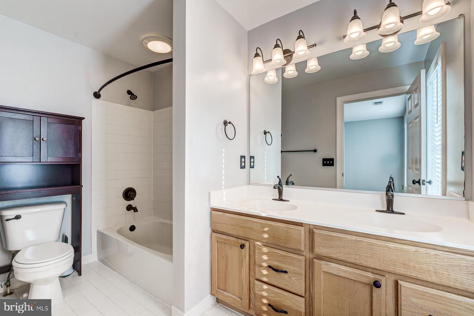
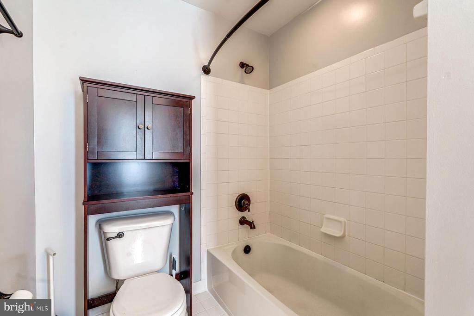
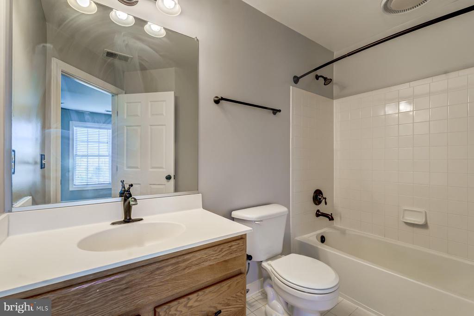
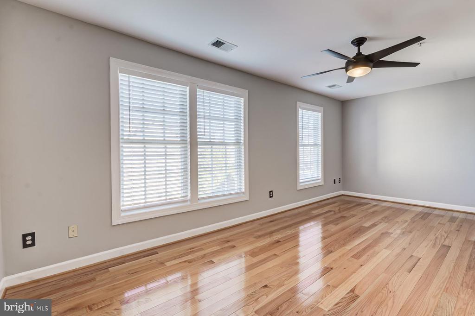
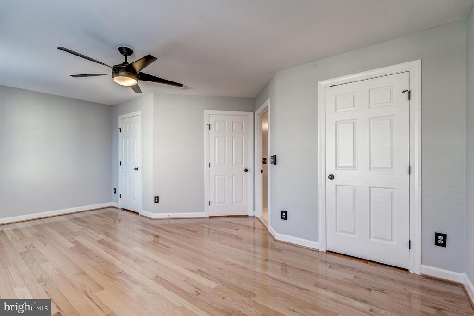
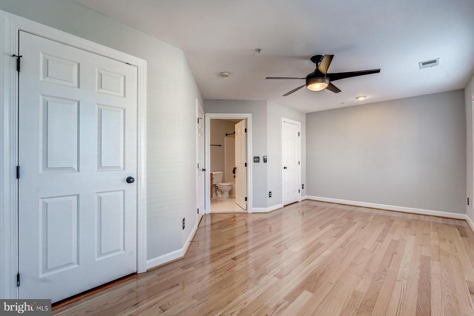
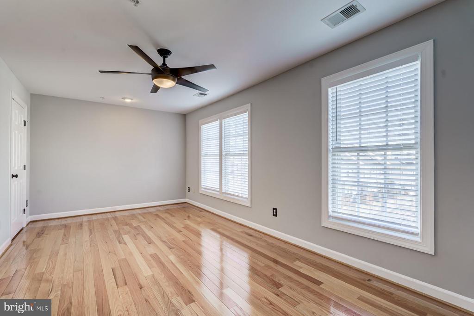
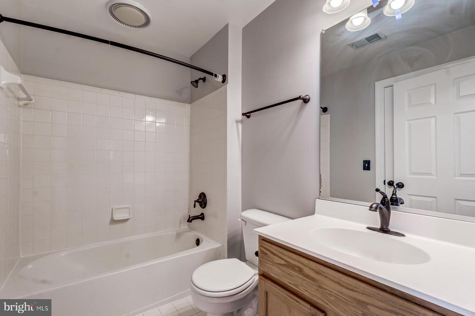
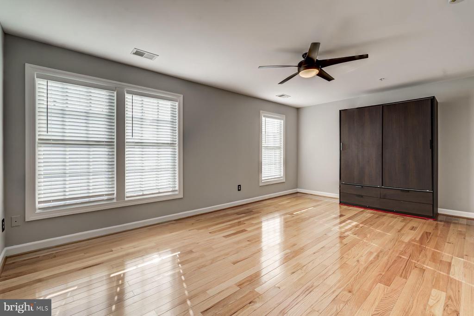
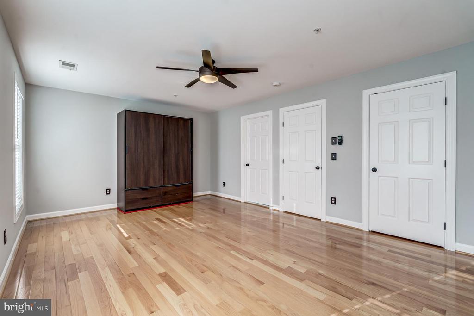
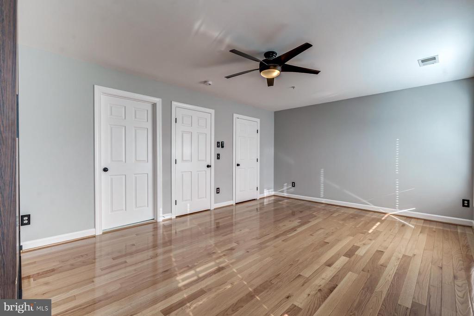
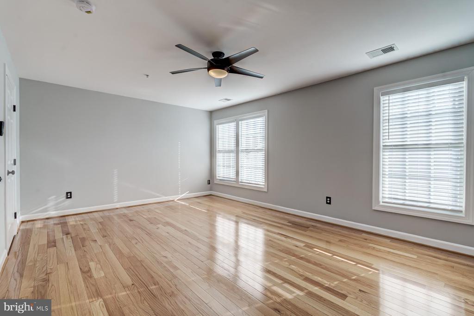
Step into comfort and style in this well-maintained townhome. The absence of carpet makes for easy living, and the three large bedrooms, each with its own bathroom, adds a touch of luxury.

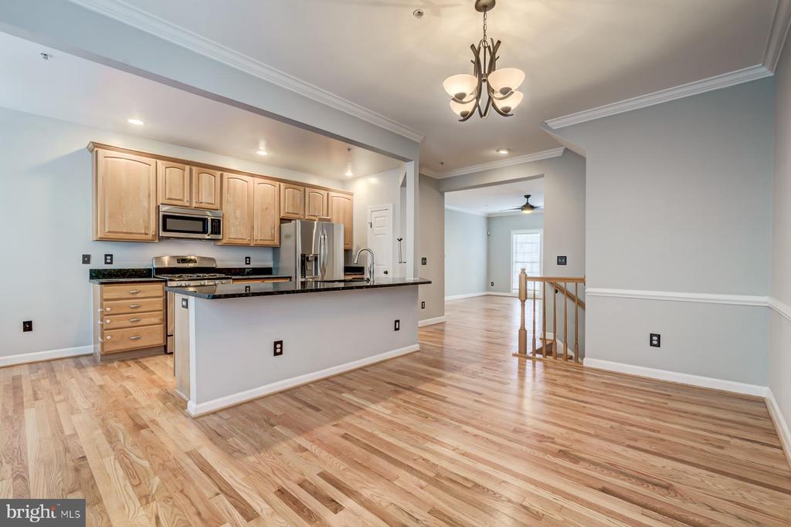
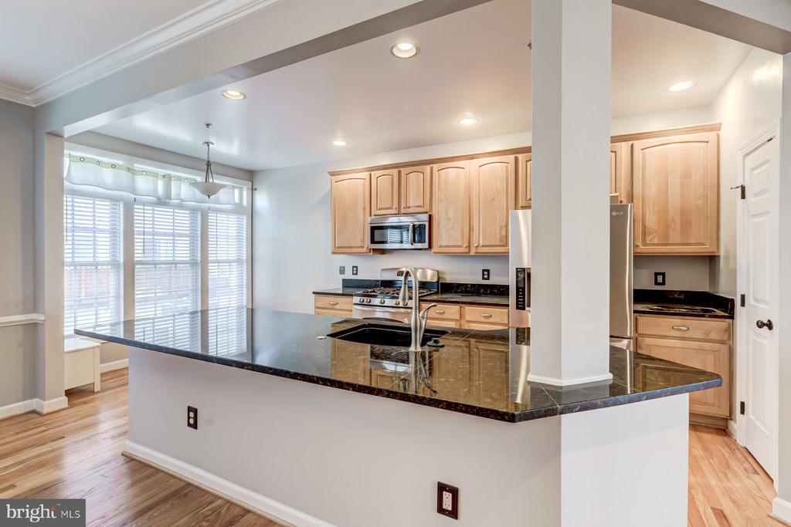
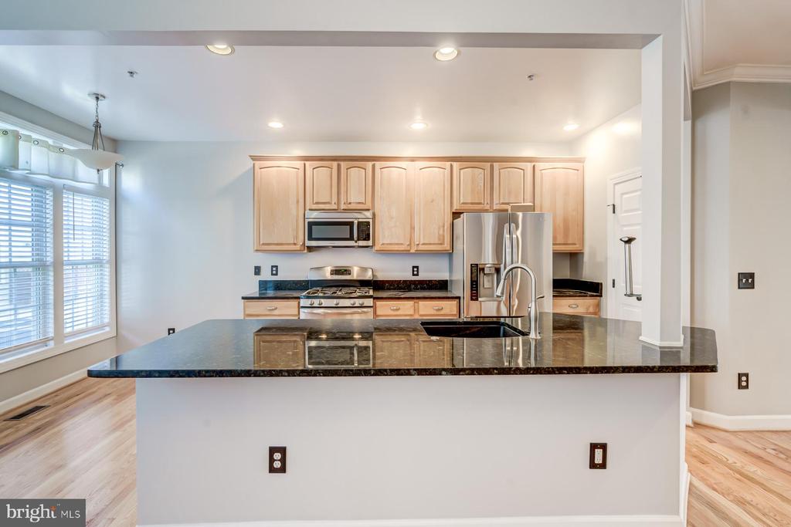
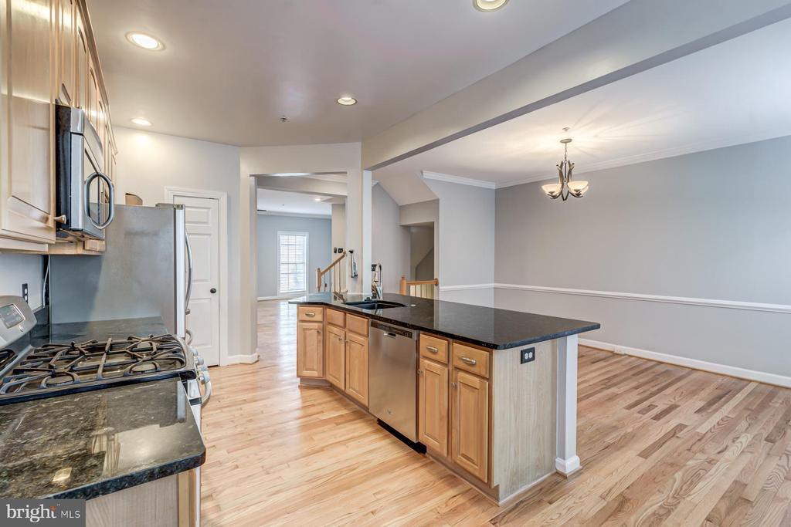
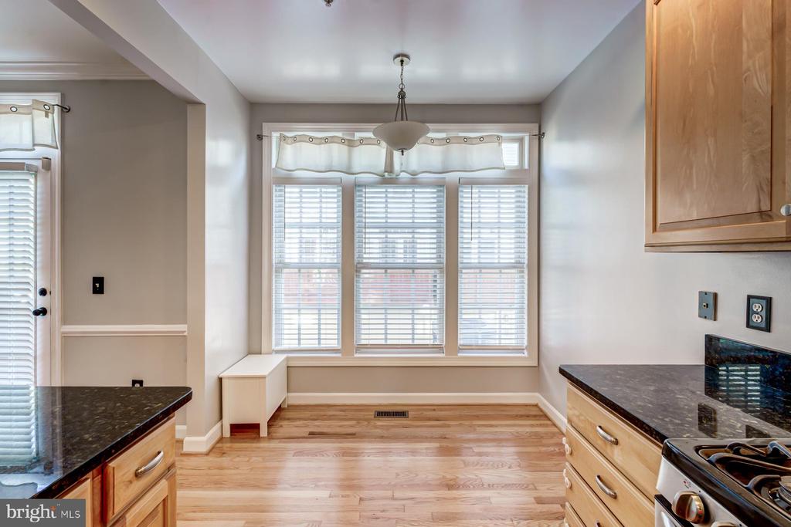
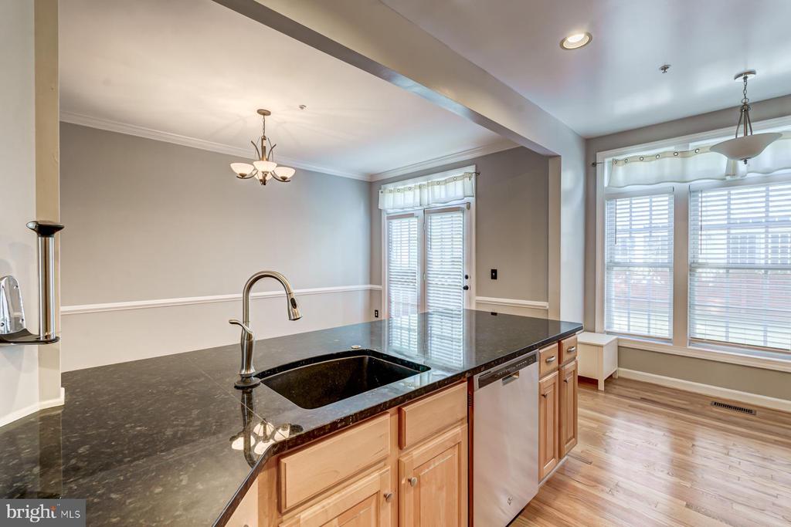
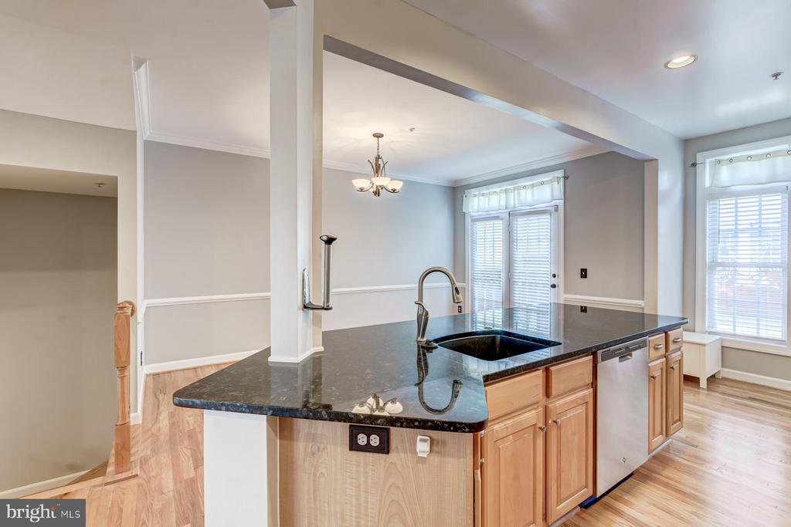
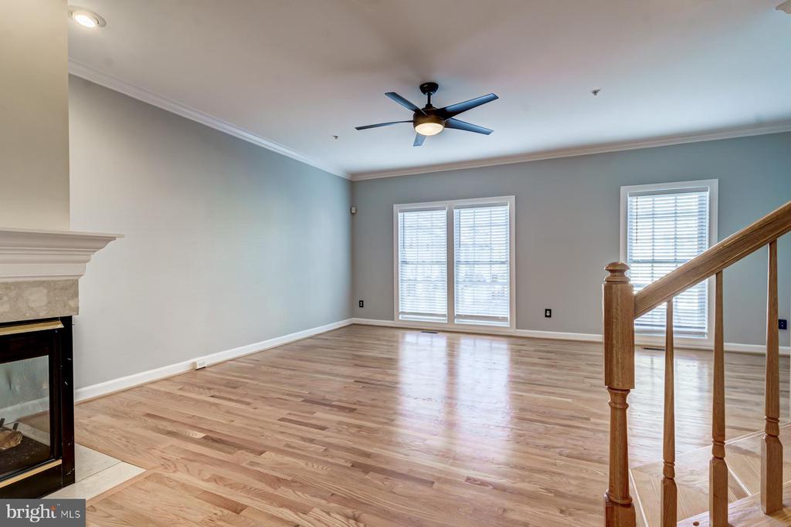
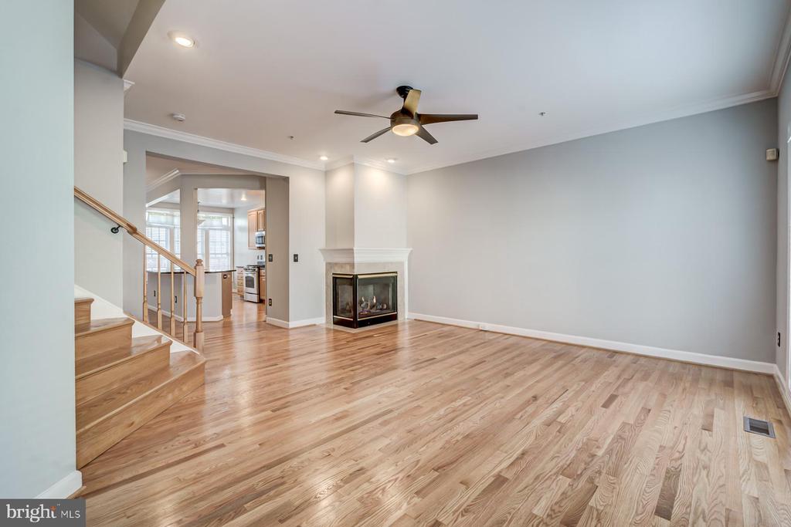
The heart of the home is the open-concept living area, where the kitchen, dining room, and living room come together seamlessly. This layout creates a warm and inviting space, perfect for both entertaining and everyday life.

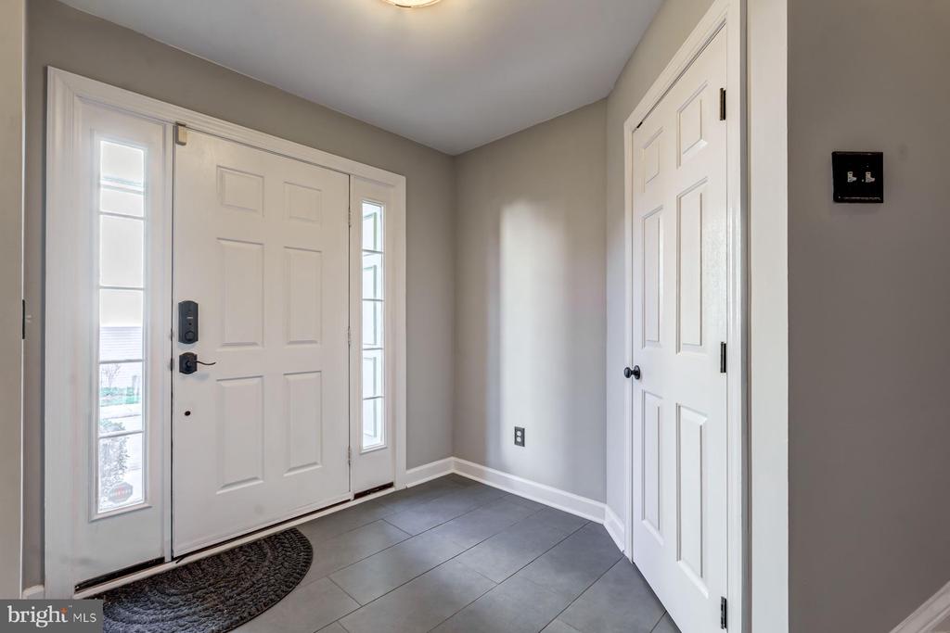
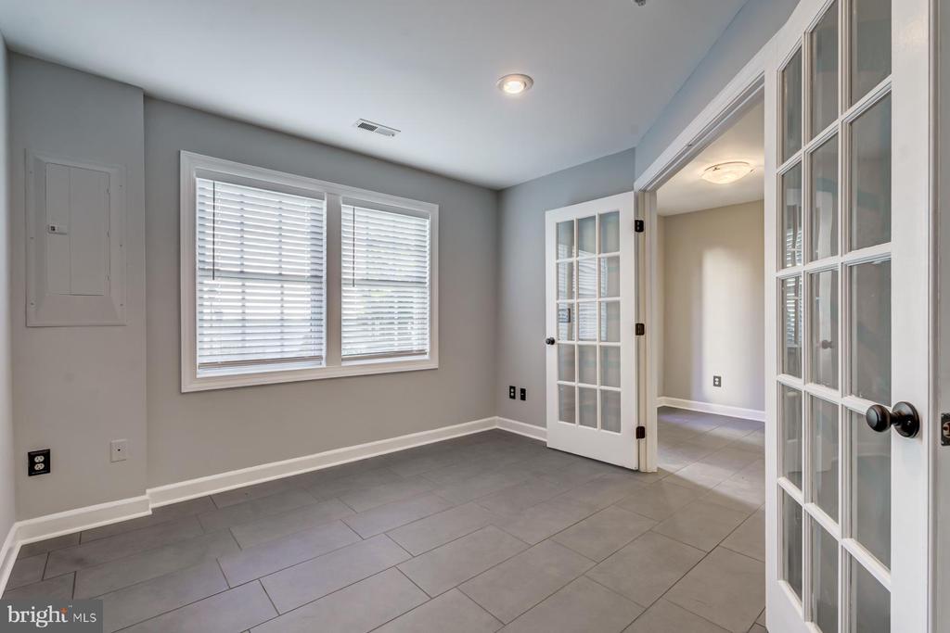
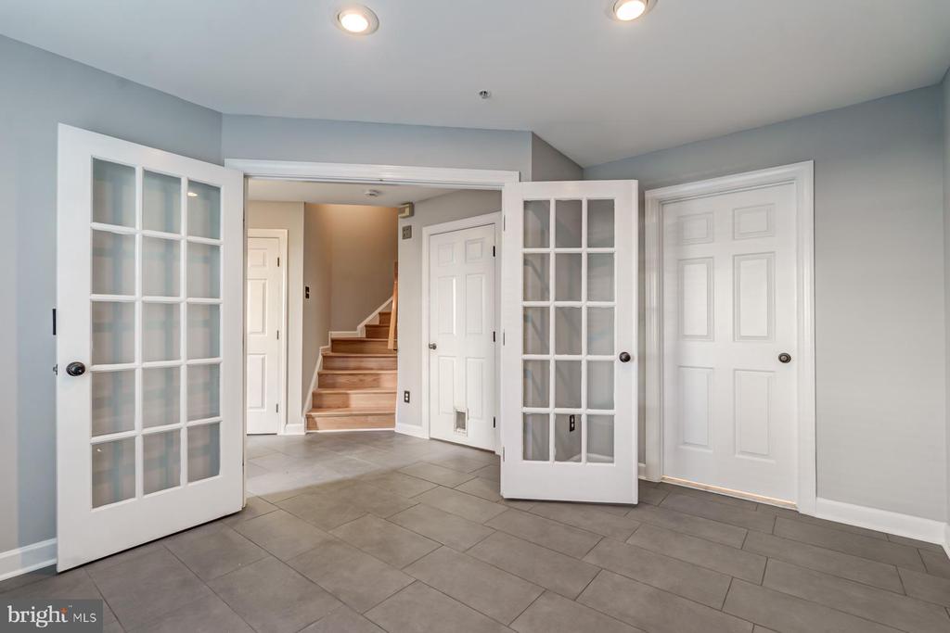
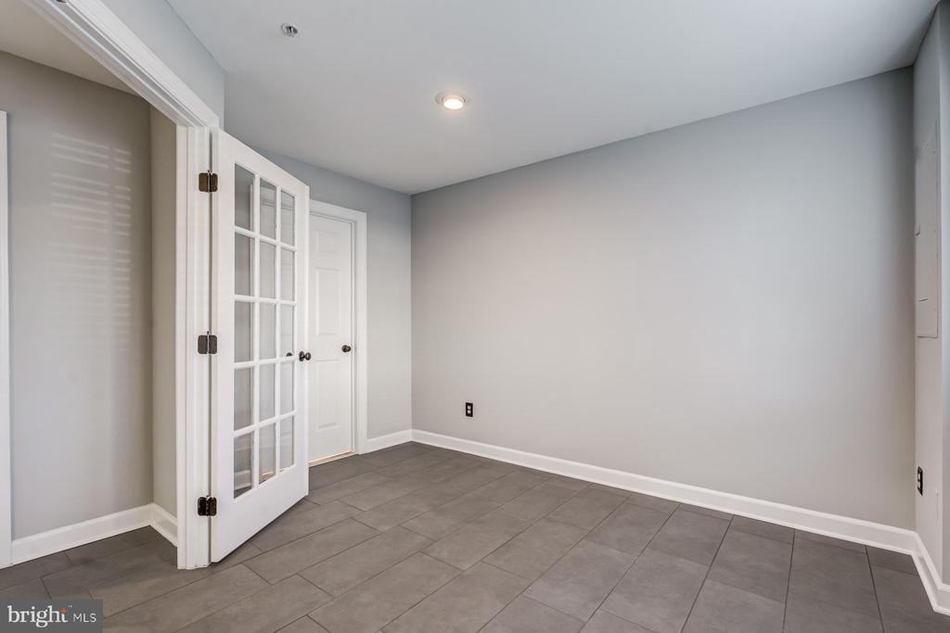
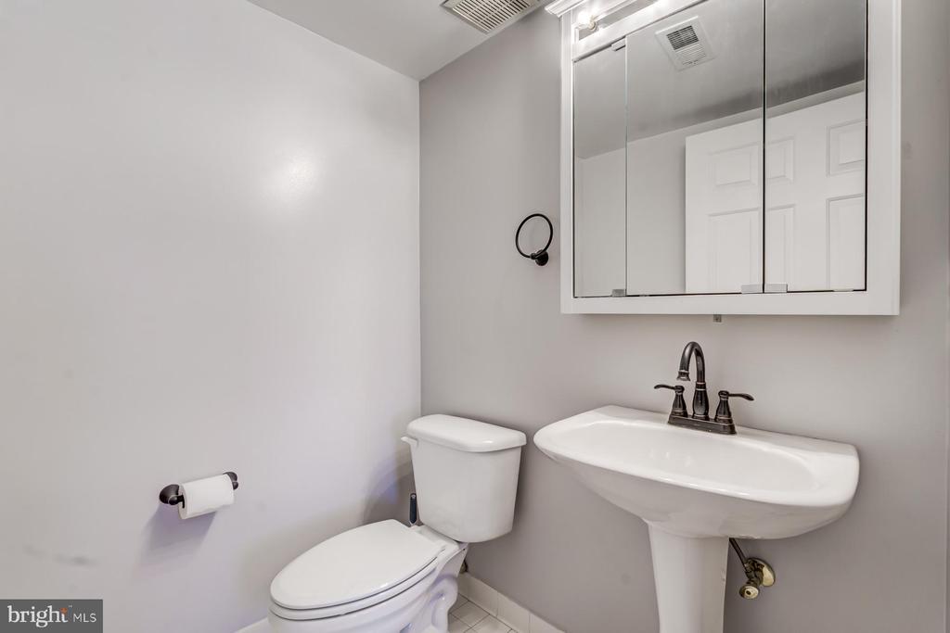
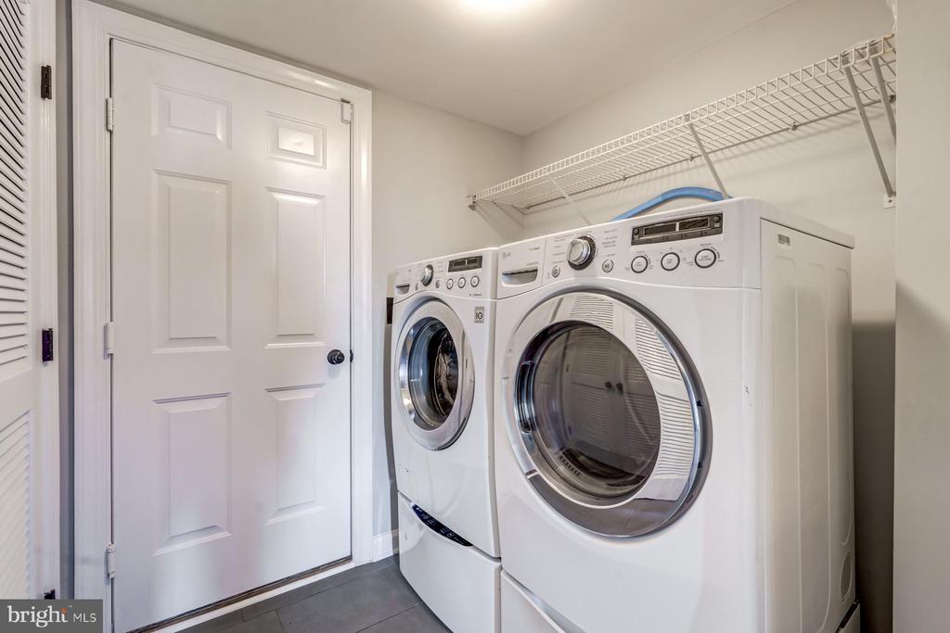
The entry-level is a flexible space, ideal for a home office or guest room. With a powder room, laundry facilities, and a two-car garage, this level covers all your practical needs.

Enjoy the perks of living in the Summers Grove community, including access to an outdoor pool and a tot lot for the kids. If you have a dog <50 lbs, they are welcome here too! Sorry, No Cats!

Available for occupancy on or before September 14, 2026 with an initial 1-year or 2-year lease term.

Share Property

Location

5820 PEARSON LANE, ALEXANDRIA, VA 22304

Status

Coming Soon
Michael M. Adams

Michael M. Adams

TITLE

Principal Broker MD & DC | Associate Broker VA

LICENSE

VA: 0225069967 MD: 583165 DC: BR98373778

Property Amenities

Interior
Laundry room Lower Floor, Dryer In Unit, Washer In Unit
Fireplace Gas/Propane
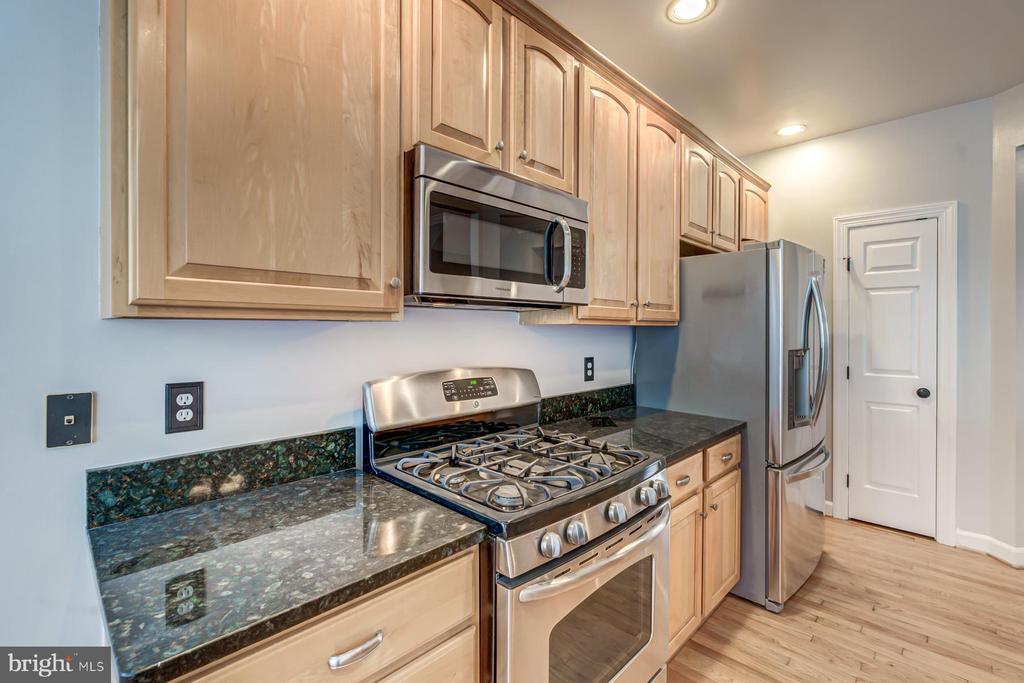
Appliances Built-In Microwave, Dishwasher, Disposal, Dryer - Electric, Icemaker, Oven/Range - Gas, Washer, Stainless Steel Appliances, Refrigerator
Flooring Hardwood, Ceramic Tile
Total Bedrooms: 3
Half Bathrooms: 1
Full Bathrooms: 3
Area & Lot
Total area 2,300 Sq.Ft.
Lot Area 1,140 Sq.Ft.
Living area 2,300 Sq.Ft.
MLS® ID VAAX2064418
Year Built 1999
School District ALEXANDRIA CITY PUBLIC SCHOOLS
High School ALEXANDRIA CITY
Middle School FRANCIS C HAMMOND
Elementary School SAMUEL W. TUCKER
Architecture Styles Colonial
Type Residential
Status Coming Soon
Exterior
Stories 4
Pool Yes - Community
Air conditioning Ceiling Fan(s), Central A/C, Heat Pump(s)
Heat type Central, Forced Air, Heat Pump(s), Zoned
Disability Features None
Water Source Public
Garage Space 2.0
Sewer Public Sewer
Parking Attached Garage
Roof Asphalt
Finance
Lease Price $4,200/mo

Mortgage Calculator

Estimate your monthly mortgage payment, including the principal and interest, property taxes, and HOA. Adjust the values to generate a more accurate rate.

All estimates are provided for informational purposes only. Actual amounts may vary.
$0,000 Your Payment 20 15 65
$0,000 Your Payment

Alexandria

Let’s Find Your Dream Home

Michael M. Adams brings 23+ years of DMV-area experience, triple-state broker licensing, and a 5-star track record. Let him guide your buying, selling, or investment journey with skill, insight, and unwavering dedication.